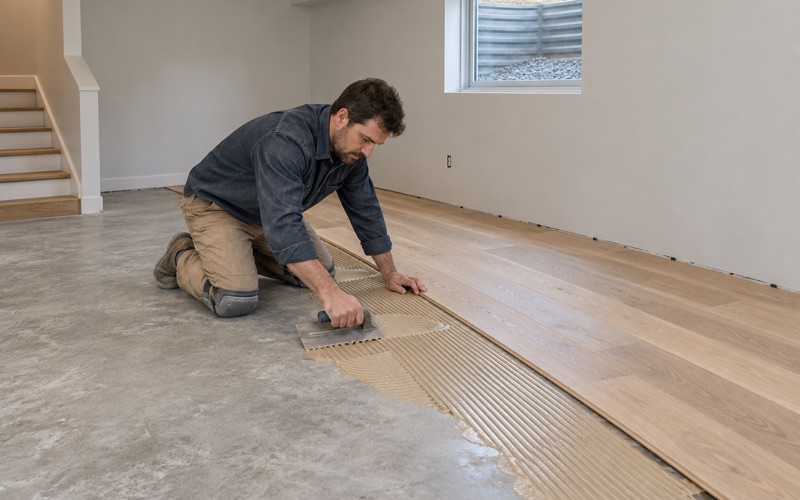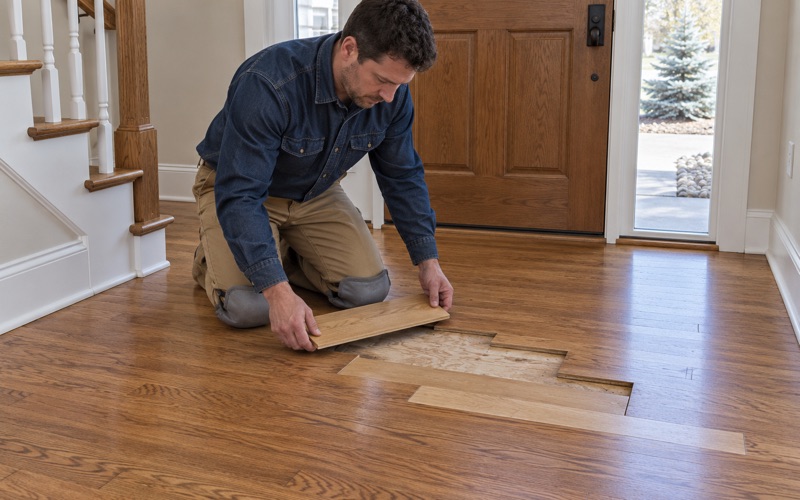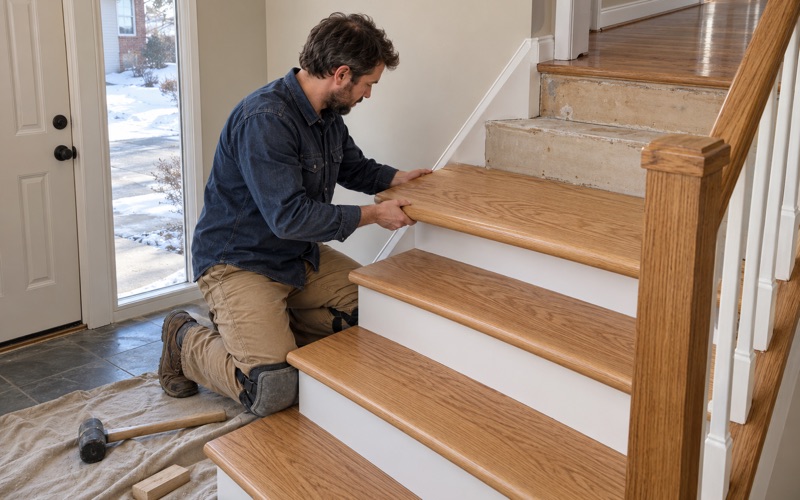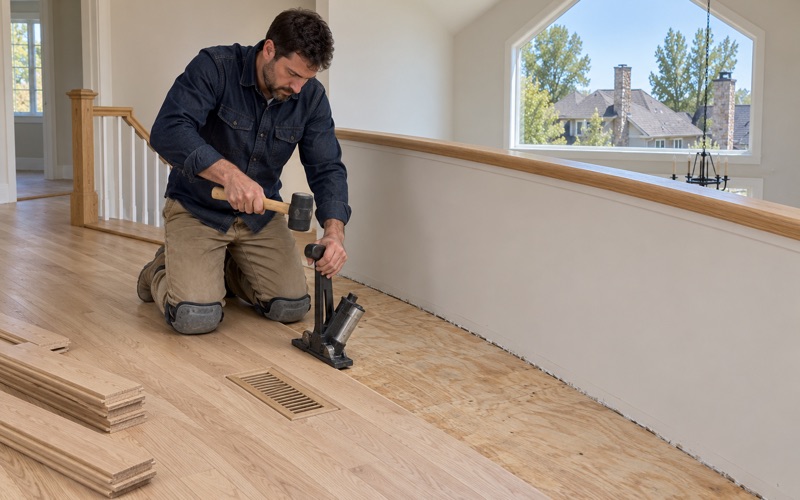
Broomfield Wood Flooring handles wood-flooring in Wheat Ridge with more than 20 years in the trade, and most of the work we see here starts in a house built decades ago. We sand and refinish worn floors, replace damaged boards, install new solid hardwood or engineered planks, and rebuild stair treads, all planned around the house as it stands today.
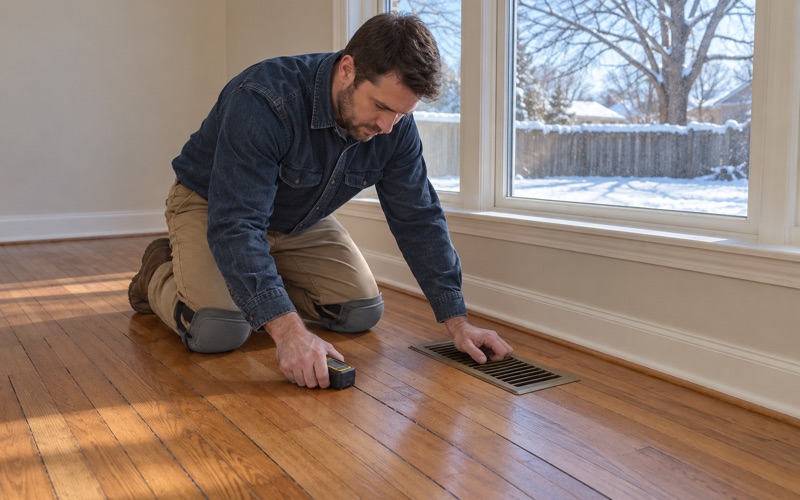
An older home rarely offers a blank slate. Earlier owners may have added rooms, laid carpet over wood, patched a hallway with mismatched boards, or pulled up one floor to put down another. Before we quote anything, we walk the rooms, check how the subfloor moves underfoot, and take moisture meter readings so the plan fits the floor you actually have.
That inspection shapes every choice that follows. A floor that still has sanding life left can usually be refinished again, while a floor with loose boards, deep pet urine stains, or cupping needs its cause found first. We explain what we find in plain terms, lay stain samples where you can judge them, and put the sequence in writing.
A City Largely Built Between 1940 and 1979
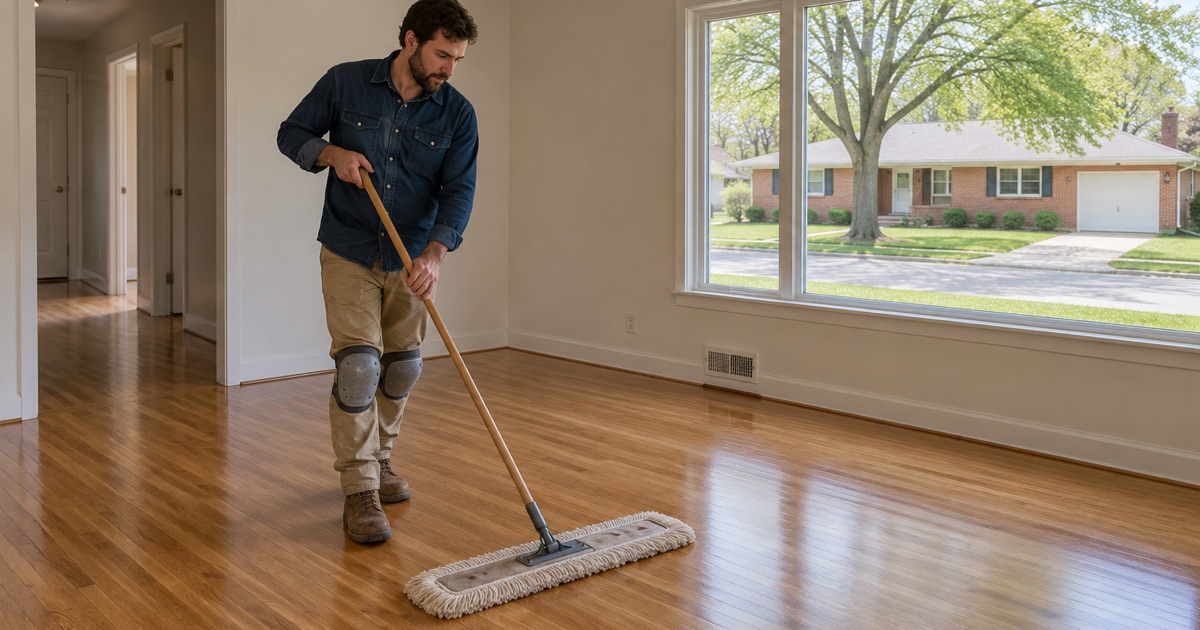
The City of Wheat Ridge describes its own housing plainly: the large majority of single-family homes were built between 1940 and 1979. For a flooring contractor, that one sentence says a lot. It means many jobs here involve wood, subfloors and trim that have already lived through several decades of family life, furnace seasons and often a round of updates.
What the Census Count Shows
Census figures from the 2024 American Community Survey back the City up. Of 15,695 housing units, 4,580 were built during the 1950s, about 29 percent of the whole stock and the largest single decade by a wide margin. Another 1,450 date from the 1940s, and 75.2 percent of all units predate 1980.
The newer side of the ledger is thin. Only 1,528 units, or 9.7 percent, were built in 2000 or later. So when a Wheat Ridge homeowner calls about floors, the odds favor a house whose wood, underlayment and trim carry the marks of an earlier era, sometimes several earlier eras layered together.
Lead-Safe Prep Before Sanding
Age matters most at the sanding stage. With three of every four housing units dating from before 1980, painted trim, doors and stair parts here may have gone on while lead-based paint was still sold. We check the build year and painted surfaces before sanding any home built before 1978, because a drum sander and an orbital sander both raise fine dust along baseboards.
Where the work touches painted surfaces, we plan containment and cleanup to follow the EPA RRP Rule, and we tell you up front which rooms are affected. Dustless sanding helps with the everyday mess of refinishing, but it is not a substitute for lead-safe practice, so we treat those as two separate questions.
From Carnation City to Home Rule Municipality
Wheat Ridge was known as the Carnation City in the mid-1900s and incorporated as a home rule municipality on June 17, 1969. By that date, the 1940s, 1950s and 1960s had already added more than half of today’s housing units, so much of the city was standing before its government was.
For floors, that history shows up as variety within a shared era. Two houses on one block may have been built a few years apart, then updated by different owners in different decades. We never assume what sits beneath old carpet and tack strip until we lift a corner and look.
Looking for wood-flooring closer to Brighton? See Wood-Flooring in Brighton.
Floors in Wheat Ridge’s 1950s Houses
Wheat Ridge’s 1950s houses bring their own set of floor questions. After seventy years, any wood floor may have been refinished more than once, covered for a generation, or patched where walls moved. Each of those histories leads to a different plan. We start by finding out which one we are standing on.
Refinishing a Worn Hardwood Floor
When a midcentury floor comes out from under carpet or years of wax, we first measure how much wood remains above the tongue and groove. A floor sanded several times may have little left, and pushing a drum sander through a thin wear surface exposes nail heads and tongues. Where enough remains, we plan a careful grit sequence instead.
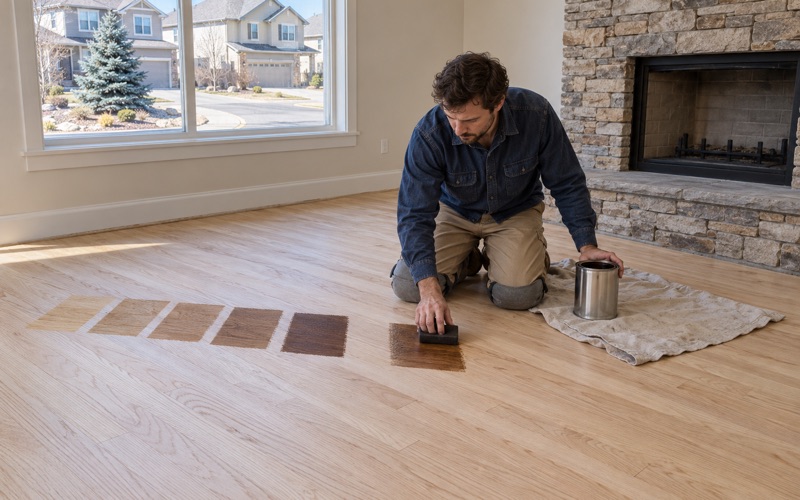
Finish choice follows how the room is used. Waterborne polyurethane stays clearer and dries faster, while oil-modified polyurethane warms the color and takes longer to cure. Hardwax oil suits owners who would rather touch up a scuffed spot than recoat a whole room. We apply test patches so you see sheen level and tone before committing.
Board Replacement Where Walls Once Stood
A postwar house may have gained or lost a wall along the way. When a partition comes out, it can leave a strip of bare subfloor, a line of cut board ends, or a floor that changes direction across the opening. We weave replacement boards in by hand so the repair reads as one continuous floor rather than a patch.
Matching an older floor takes more than the right species. Board width, grain, and the color the wood has aged to all have to line up, and a new board will look different until it is sanded and finished with the rest. We source boards to match the width and cut, then refinish the room as a whole.
Squeaks and Popping Boards
Seventy years of foot traffic can loosen fasteners and let boards rub against each other or the subfloor. Squeaks and popping boards are common complaints in older homes, and filling a gap from above rarely fixes them. We trace the noise to its source, whether a loose board, a gap between the subfloor and a joist, or a worn fastener.
Once the cause is known, the repair is usually targeted: new flooring cleats or screws where the floor has lifted, shims where it has dropped. Fixing movement before refinishing keeps new finish from cracking along the same seams a few months later. It is slower than a quick fill, and it lasts.
1960s and 1970s Houses and Postwar Remodels
Building did not stop after the 1950s: 2,230 of today’s units date from the 1960s and 2,874 from the 1970s. Many of these houses reach us after someone has already changed them, and remodeling is a large part of the local picture: the City reports residential addition and remodel permits whose valuation exceeded $85 million from 2010 to 2020.
Floors Under a Kitchen or Addition
An addition or a kitchen remodel often leaves a house with two floor heights and two floor types meeting at one doorway. We check where the levels differ, then decide whether a reducer, a matched transition or a continuous new floor will make the change feel planned rather than accidental. Each option carries a different price and timeline, which we lay out.
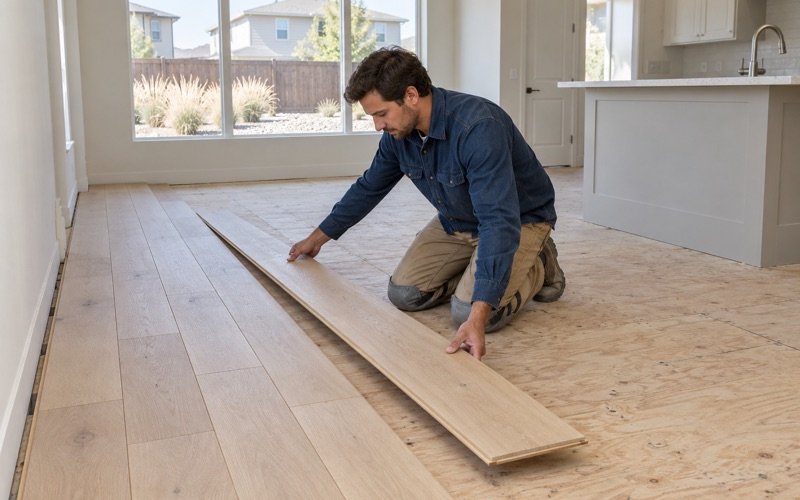
Running new solid hardwood or engineered wood from an old room into an addition takes attention to the subfloor below both. The two parts of the house were framed at different times, so we check for flatness and movement across the seam before a single board is nailed or glued, and we plan the expansion gap at every wall.
Replacing Carpet With Engineered Wood
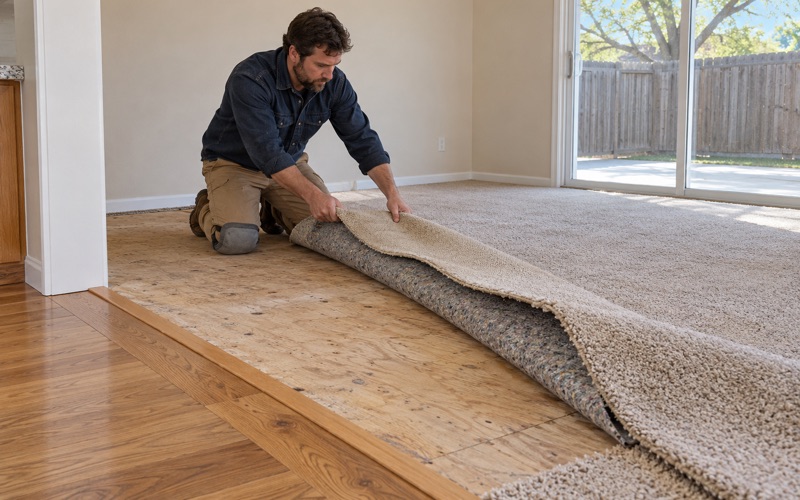
Carpet is a frequent starting point when we walk through houses of this age, and owners updating them often want wood throughout. Engineered wood with a thick wear layer can be refinished later, while a floating floor or luxury vinyl plank may suit rooms where moisture is a concern. We compare Janka hardness and wear layer thickness for households with pets and heavy traffic.
Taking out old carpet also means removing the tack strip and pad, filling staple holes, and checking the subfloor for past water stains or soft spots. Those small steps decide whether new boards lie flat. Stairs are quoted separately, tread by tread, and we check the landing height so the top riser stays even with the others.
Planning Floor Work Room by Room
A whole-house floor project in an older home goes more smoothly when it is broken into rooms and stages. We map which rooms get refinished, which need board replacement, and which get new wood, then sequence the work so you keep a usable kitchen and bedroom for as long as possible.
Owners, Renters and Rental Turnover
Wheat Ridge is a mix of owners and renters. The 2024 survey counts 8,182 owner-occupied and 6,848 renter-occupied units, and 6,606 owner households live in one-unit detached houses. For a landlord preparing a unit between tenants, we can scope a screen and recoat or targeted board replacement that fits a short turnover window.
Owners planning to stay usually weigh a longer project, such as a full sanding with a color change, new wood where carpet was, or refinished stair treads. We give both kinds of client the same written scope, so the choice between a quick refresh and a deeper renovation is made with the costs in front of you.
Seasonal Gaps and Indoor Humidity
Wheat Ridge falls in the National Weather Service forecast zone for Boulder and Jefferson counties below 6,000 feet. In a heated Front Range winter, indoor air gets far drier than the air the boards arrived in, and seasonal gaps open between them. We read gaps against the furnace season and take moisture readings before filling any seam.
A seam that closes again by summer should be left alone, and filling it in January usually means cracked filler by July. Before new wood goes down, we talk through relative humidity in the house, acclimation time, and whether a whole-house humidifier would help keep the floor closer to its equilibrium moisture content year round.
Choosing Stain on Your Own Floor
Color is the easiest decision to regret. A midcentury room with low windows and a newer room with a skylight will show the same stain very differently, and red oak, white oak and hickory each take stain their own way. We lay stain samples directly on your floor and leave them where you can see them in morning and evening light.
Once a color is chosen, we finish the whole plan in the order agreed, room by room, and walk the floors with you at the end. If a later remodel adds a room, the written record of stain, finish and sheen makes matching it far simpler.
- 20+ Years on Wood Floors
- Moisture Readings Before Repairs
- Stain Samples on Your Own Floor