Broomfield Wood Flooring has handled wood-flooring in Thornton for more than 20 years, and the question we hear first on many Thornton jobs is whether the work needs a permit. For refinishing or replacing the floors on a main level, the city’s own handout gives a short answer. For floors tied to a basement or a structural fix, the answer changes, and this page walks through where.
Our work covers sanding and refinishing, board replacement, new solid hardwood and engineered floors, stairs, and water or smoke damage. Every one of those jobs starts the same way here: we look at what sits under the boards before we price what goes on top of them. That tells us whether a job stays floor work or has become something the city treats differently.
We do not decide permit questions for you, and we will not guess at them. What we can do is show you the exact line on the city’s list that applies, tell you when a job has crossed into territory the list does not settle, and point you to the office that does settle it before any board comes up.
What Thornton’s Permit List Says About Wood Flooring
The City of Thornton Building Division, at 9500 Civic Center Drive, publishes a handout titled Projects That Require and Don’t Require a Building Permit, most recently updated on 10/31/2025. It sorts inside and outside projects by whether a permit is needed. Flooring appears by name, and where it sits on that list is the starting point for every conversation we have about a Thornton floor.
Refinishing and Replacing Main-Floor Hardwood
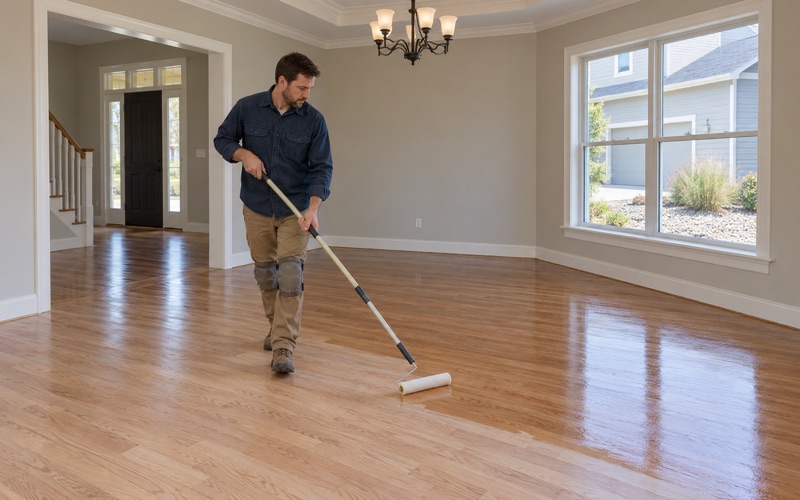
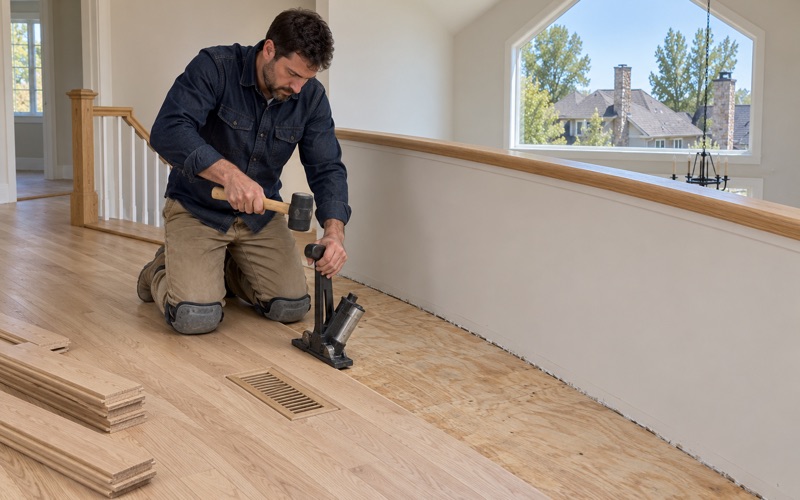
Under inside projects not requiring a permit, the city lists painting, flooring and wallpaper, alongside replacing cabinets and counter tops and changing light fixtures. A sand and refinish, a screen and recoat, or new prefinished boards laid where the old floor was are the kind of surface work that one word describes. On the main levels of most Thornton homes, that is the bulk of what we do.
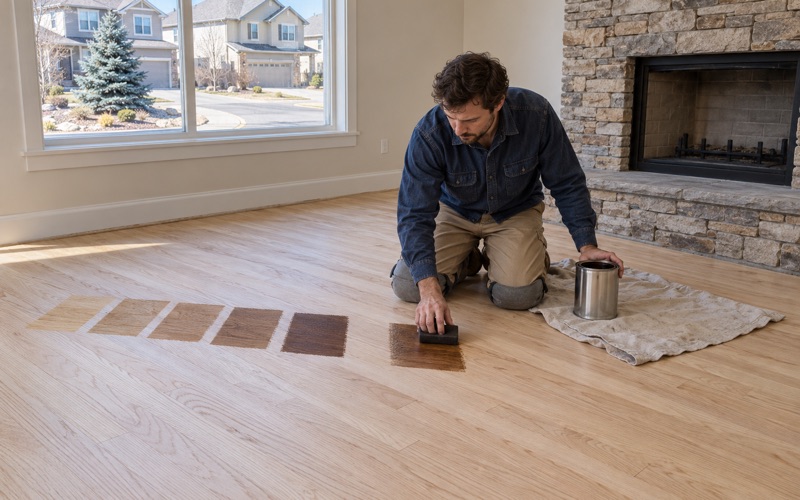
Surface work still has decisions in it. We lay stain samples on your own boards, in your own light, so a color is chosen against the room it will live in. We also talk through finish: waterborne polyurethane, oil-modified polyurethane or a hardwax oil, and the sheen level that hides traffic lanes best in a busy hallway.
What the Permit Side of the List Covers
The other side of the same handout lists inside projects that do require a permit, and several of them sit close to a floor. Basement finishes, remodeling and structural modifications are all there, alongside furnace and water heater work and electrical and plumbing modifications. Air conditioning units and evaporative (swamp) coolers are on the outside permit list as well.
The handout also says, in plain words, that it is not a complete list. That line matters more than any single entry on it. A floor job that stays on the surface is the plainest reading of flooring, but a job that reaches into a basement finish, a remodel or the framing under the boards is a question for the Building Division, not for us.
Questions to Put to the Building Division
When a job sits near that line, we suggest calling the Building Division before work starts rather than after. Useful questions are specific: whether new flooring laid in a basement that was never finished counts as part of a basement finish, whether replacing a damaged section of subfloor counts as a structural modification, and whether a kitchen floor tied to new cabinets falls under remodeling.
We are glad to be on that call or to put the scope in writing so you can send it. Describing the job the way a floor crew sees it, room by room and layer by layer, usually gets a faster and clearer answer than a general question about whether floors need permits.
Looking for wood-flooring closer to Federal Heights? See Wood-Flooring Services in Federal Heights.
When a Floor Is Part of a Basement Finish
Basement finishes sit on the permit-required side of Thornton’s list, and they carry an asterisk. The note under it says that for accessory dwelling units, owners should contact Planning before submitting for a building permit. A floor laid as one piece of a new basement living space belongs to that larger project, which is why we ask how a basement came to be finished.
Engineered Wood Below Grade
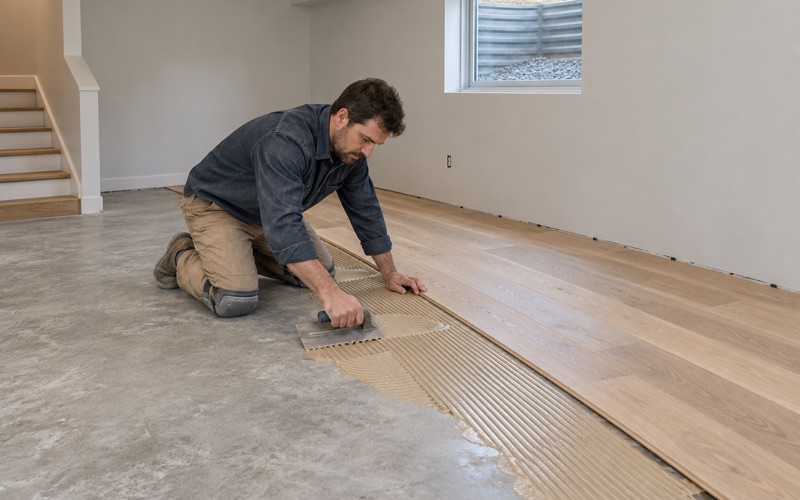
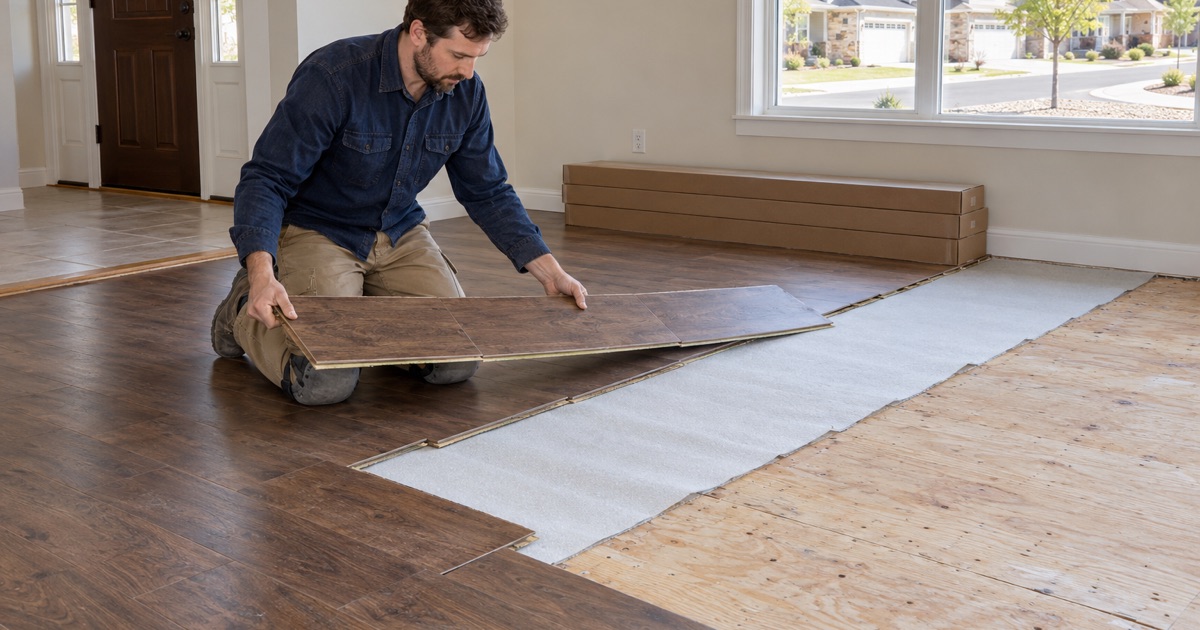
When a basement finish is underway or already permitted, our part is the floor itself. Solid hardwood does not belong below grade in most basements, so we steer those rooms toward glue-down engineered or a floating floor, with a vapor retarder where the manufacturer calls for one. The engineered wear layer still gives you real wood on top.
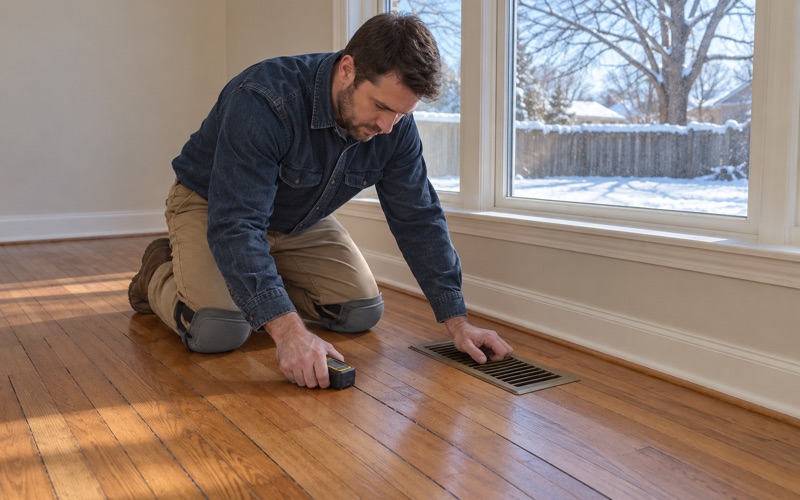
Before any of that, we take moisture meter readings on the surface the floor will sit on and in the room air, and we compare relative humidity against what the boards arrived at. We check each basement house by house rather than assuming. Two homes on one Thornton street can have basements built differently, and the right floor follows what is actually there.
Flooring an Unfinished Basement
The harder case is a homeowner who wants wood in a basement that is still bare. New walls, electrical and a ceiling around that floor are what most people mean by a basement finish, and the list puts basement finishes on the permit side. We will not tell you the flooring piece can go ahead on its own; that call belongs to the Building Division.
What we can do is plan the floor so it fits whatever the finished basement becomes. That means planning expansion gaps around walls still to be framed, choosing a reducer where the basement floor meets a stair landing, and sequencing the install after drywall and paint rather than before, so the new boards are not the surface every other trade walks on.
Structural Repairs Under the Floor
Structural modifications are on the permit-required side of the city’s list, and the handout does not say where flooring ends and structure begins. We treat that gap carefully. When a problem under the boards involves the subfloor or a joist, we describe what we found and leave the permit question with the Building Division, where the list itself sends it.
Squeaks, Popping Boards and Hollow Spots
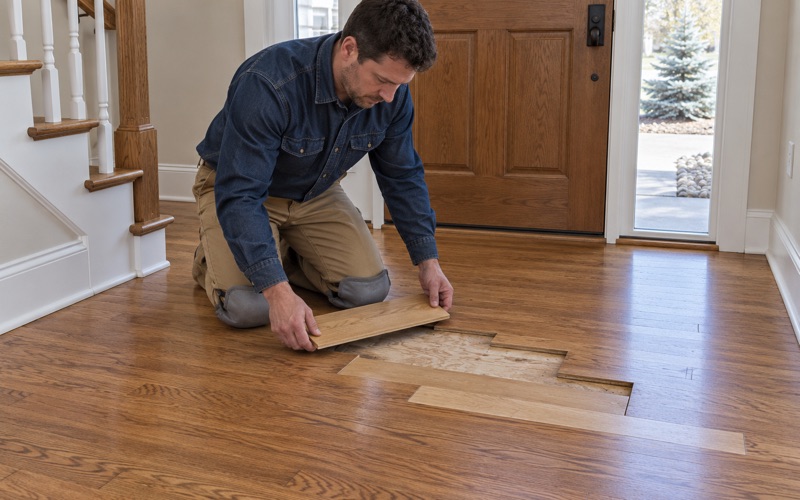
Most noise in a floor is not structural at all. Squeaks usually come from boards rubbing along the tongue and groove or loosened flooring cleats and staples, and popping boards and hollow spots often trace to a glue bond that let go. We trace each one to its cause rather than filling it and hoping the sound stays gone.
Sometimes the cause is lower. A joist that has sagged, a subfloor panel softened by an old leak, or framing cut for a past plumbing job can all show up as movement you feel underfoot. When we find one of those, the fix may no longer be flooring work, and we say so before quoting anything.
Water Damage and Board Replacement
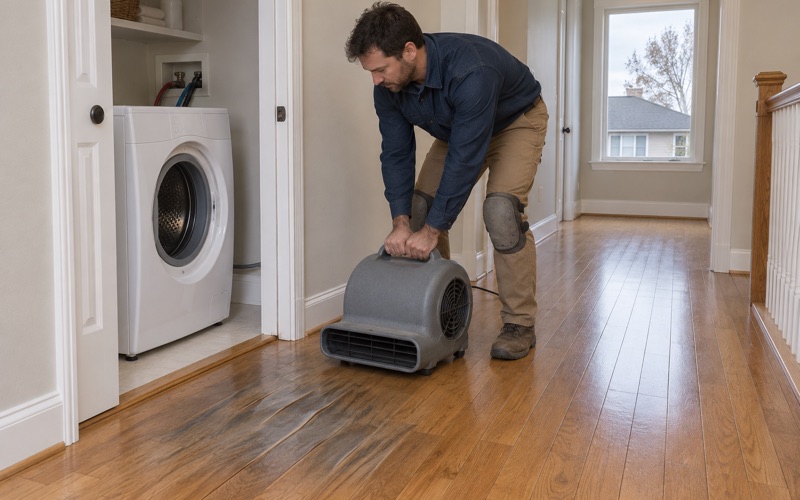
Water is one of the usual reasons we end up looking under a Thornton floor. A burst pipe, a washer hose, a supply line or a roof leak shows up first as cupping or crowning, and left long enough, as buckling. We trace the source, dry the area and take moisture readings before any board replacement is priced.
We document the damage room by room for your adjuster, with readings and photographs, so the claim reflects what the floor actually went through. If drying shows the subfloor stayed sound, the job is usually replacing boards and refinishing to blend. If the subfloor did not, we flag it as a question for the Building Division before repairs go further.
Owners sometimes ask about Thornton’s Help for Homes program, which offered repairs worth up to $10,000 to qualified owner-occupants. The repairs it lists include plumbing, electrical, heating, roof and accessibility work. The city closed it to new applications as of January 1, 2026, and anticipates reopening after August 2026, so it is worth checking with Thornton Community Connections before planning around it.
Replacing Floors in 1990s and 2000s Thornton Homes
Much of Thornton’s housing is recent. Census estimates count 44.7 percent of the city’s housing units as built in 2000 or later, with 26.2 percent from 2000 to 2009 alone. Owners hold most of it: 71.4 percent of occupied units are owner-occupied, so the floors we see here are usually being chosen by the people living on them.
Sanding Site-Finished Oak Instead of Tearing It Out
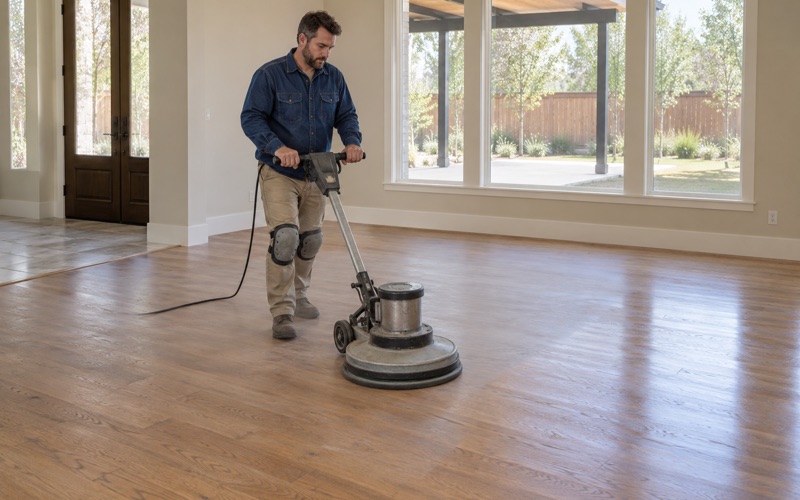
Many homes from the 1990s and 2000s have site-finished hardwood on the main level, and years of sun fade and aging finish show first in the traffic lanes. We check how much wood is left above the tongue before anything else. If there is enough, a full sanding with a drum sander and orbital sander, run through a proper grit sequence, usually beats replacement.
Refinishing is also where a dated color gets fixed. An orange oak floor can be taken to a cooler tone, and water popping before stain helps a darker color take evenly. We run dustless sanding where the house allows it. In the smaller share of Thornton homes built before 1978, we check the build year and any painted surfaces before sanding.
New Wood Over Carpet and Builder-Grade Floors
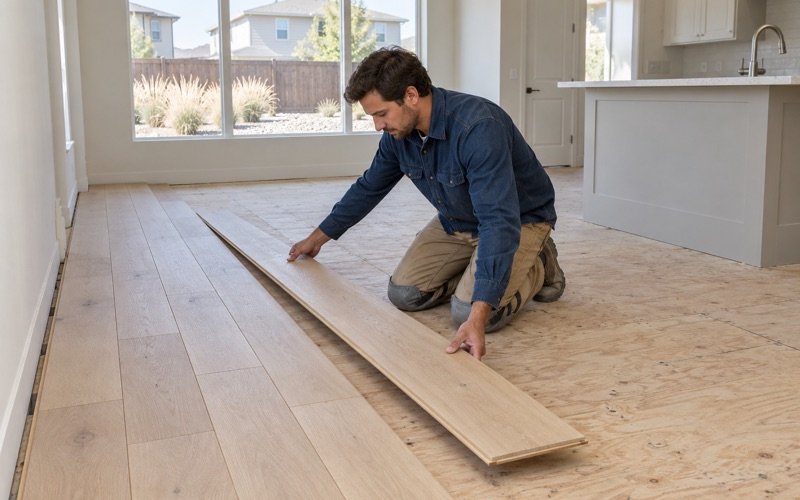
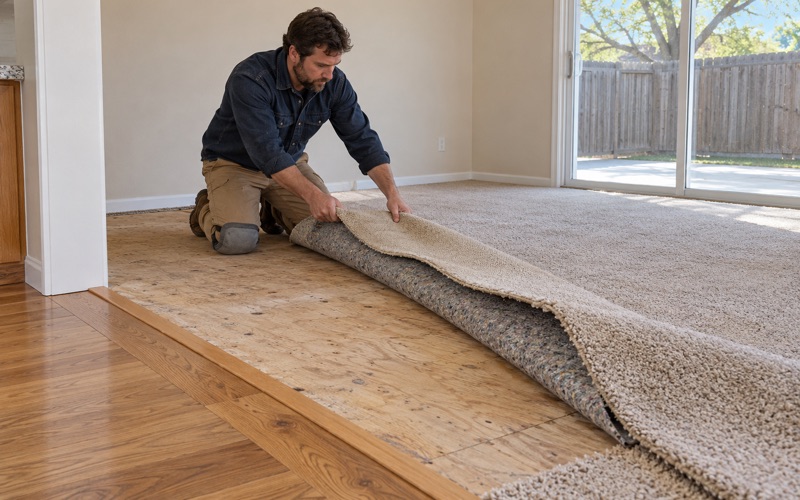
The other common request is replacing carpet or builder-grade floors with wood. Pulling carpet means removing the carpet pad and tack strip, then checking the subfloor for flatness before new tongue and groove goes down. Swapping one floor covering for another is the flooring work the list names, unless something under the old covering turns out to need structural attention.
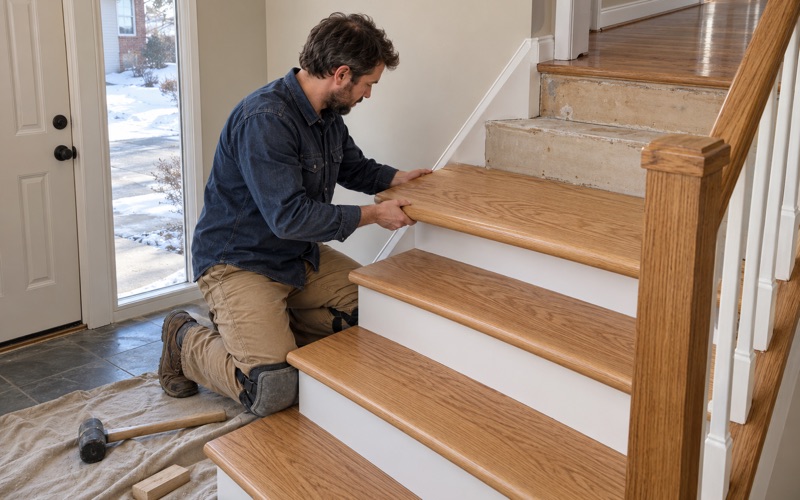
Stairs usually come with it. We quote stair treads, risers and nosing tread by tread, and when a new floor meets a landing we check that the added thickness does not throw off the riser height at the top or bottom step. Solid hardwood, prefinished planks or a wide plank engineered floor all work here, chosen partly on Janka hardness for homes with pets.
Seasonal Gaps, Humidity and HOA Rules
A new floor in a heated Colorado winter faces indoor air far drier than the boards arrived in, so we talk through humidity before install and allow proper acclimation. Seasonal gaps that open during furnace season are read against moisture readings, not filled, because a seam filled in January can close again by summer and push the filler out.
If your home sits inside an HOA or metro district, any interior flooring rule comes from your own documents, not from us or the city. We read those rules with you before work starts. The city’s list covers permits, not association approvals, so a job can need no permit and still need a sign-off from your board.
- 20+ Years on Wood Floors
- Moisture Readings Before Repairs
- Stain Samples on Your Own Floor