Broomfield Wood Flooring has handled wood flooring in Superior for more than 20 years, and much of that work now falls into two camps. One is a brand-new house that needs every floor chosen from scratch. The other is a house from an earlier decade next door whose floors need sanding, repair or a fresh finish.
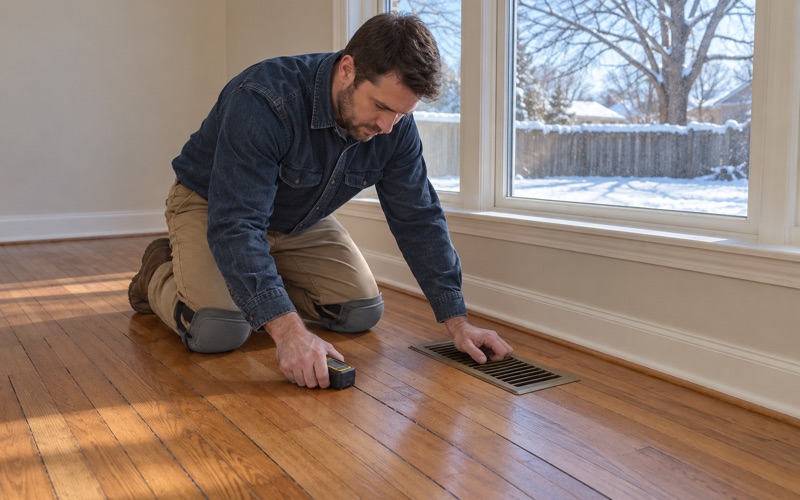
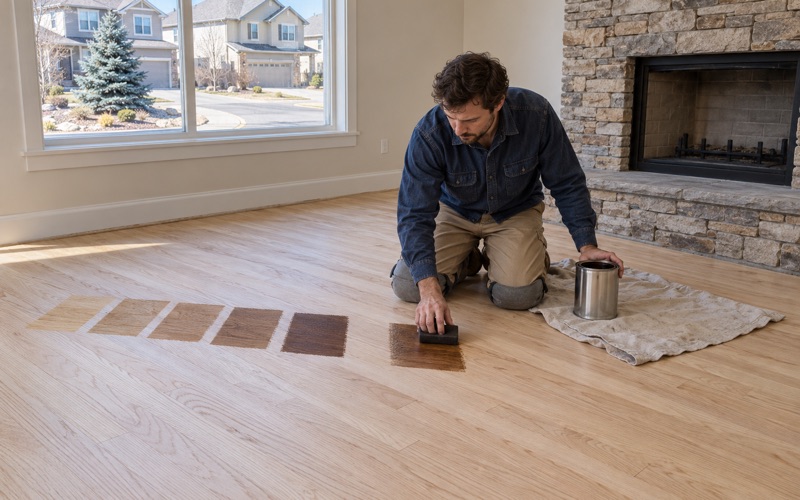
Both jobs start the same way for us: with the house itself. We take moisture meter readings on the subfloor and the delivered boards, talk through the relative humidity a heated winter will bring indoors, and lay stain samples on real floor in real light before anyone commits to a color. A floor chosen that way still looks right after its first furnace season.
This page covers what changes about that work here: picking floors for a rebuilt house on an established lot, fitting floor work into a construction schedule, and caring for the older floors in the homes that stand around the new ones. We also cover the stairs, landings and transitions that tie a two-story house together.
Wood Floors for Marshall Fire Rebuilds in Superior
The Marshall Fire burned through Superior on December 30, 2021, and the town lost the Sagamore neighborhood along with most of Original Town. Its recovery milestones, updated December 15, 2022, record the steps it took to speed the rebuild, and several of those steps shape how a new house, and the floors in it, come together.
What the Town Changed for Rebuilding Owners
Superior passed ordinances letting residents who lost homes and are rebuilding opt out of the required 2021 Energy Code and the sprinkler requirements. It also amended zoning for the Sagamore Planned Development and for the R-L and R-M districts covering Original Town, easing setback and height requirements to speed the rebuild.
None of those choices is a flooring rule, and we do not treat them as one. What they change for us is the house around the floor: which energy code the walls and windows were built to, how fast the shell went up, and how much construction moisture is still in the framing when our boards arrive.
The town’s listed building codes are the 2018 IRC, the 2021 IECC and the 2020 NEC, and owners of detached single-family homes lost in the fire may rebuild under the 2018 IECC and sign an affidavit for the sprinkler exemption. We ask which path your house took, because a tighter envelope holds humidity differently through the heating season.
Acclimating Solid Hardwood in a New Shell
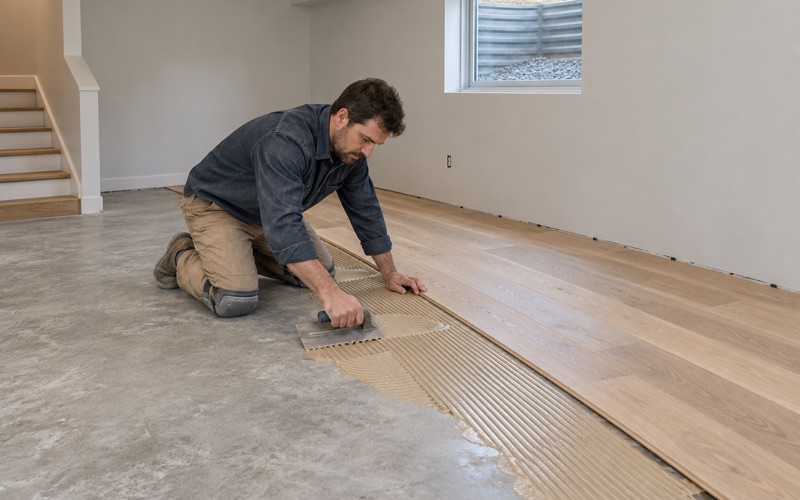
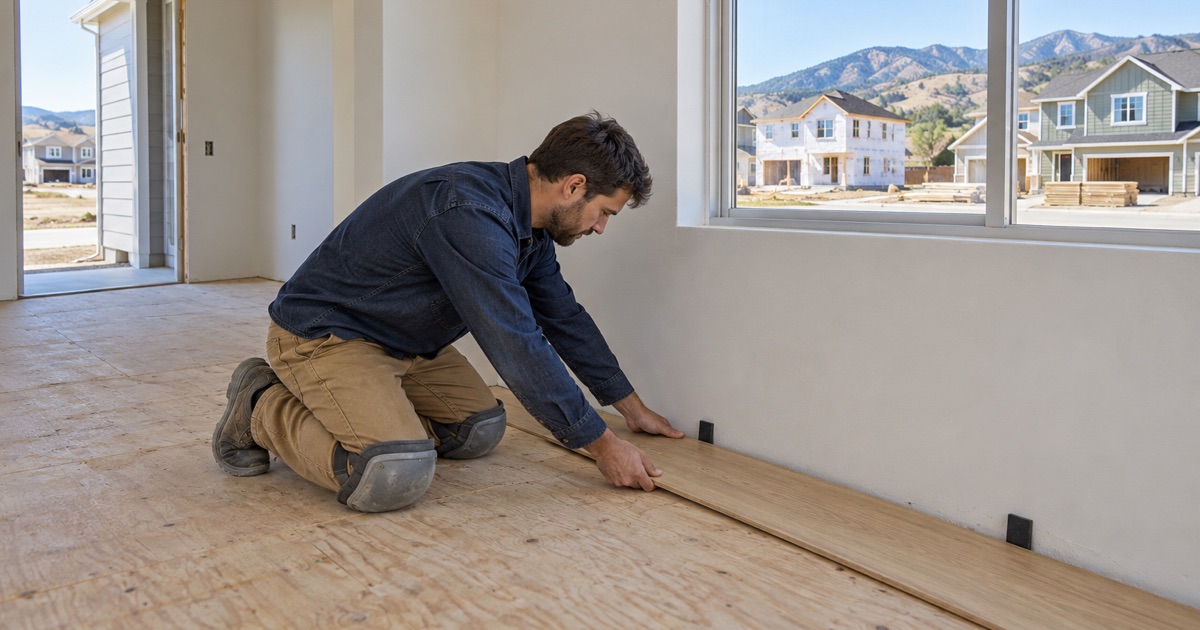
A rebuilt house is a wet house for its first months. Drywall mud, paint and a freshly closed envelope all hold water, so we read the subfloor and the delivered solid hardwood with a moisture meter and wait for both to settle toward the equilibrium moisture content the finished, heated house will hold. Rushing that step is how seasonal gaps open the first winter.
Acclimation is only half of it. A Front Range winter pulls indoor air far drier than the boards were when they left the mill, so we talk through humidity with every rebuilding owner before installation. If a whole-house humidifier is going into the new mechanical system, the time to plan for it is before the floor goes down, not after the first gaps show.
Looking for wood-flooring closer to Erie? See Erie Wood-Flooring.
Choosing Floors for a New House in Sagamore
Sagamore was one of the 1990s subdivisions, with Rock Creek Ranch and others, that took Superior from a town of about 250 people to 9,011 by 2000. The Marshall Fire took the whole subdivision, and the town provided a topographic survey for 171 lots there to help owners rebuild. The houses going up now sit on those same 1990s lots.
Rebuilding owners in Sagamore are choosing every floor at once: living areas, bedrooms, stairs, the upstairs hall and the entry from the garage. Making those calls together, rather than room by room as the framing progresses, keeps species, color and sheen consistent through the whole house and lets us order one lot of material.
Engineered Wood or Solid Hardwood on a Compact Lot
The town’s Sagamore regulations set lots between 2,997 and 5,993 square feet, allow up to two finished floors above grade and flex setbacks to allow a 35-by-39-foot footprint. That points many rebuilds toward two-story plans, so we price the stairs and the upstairs rooms as part of the same floor from the first walkthrough.
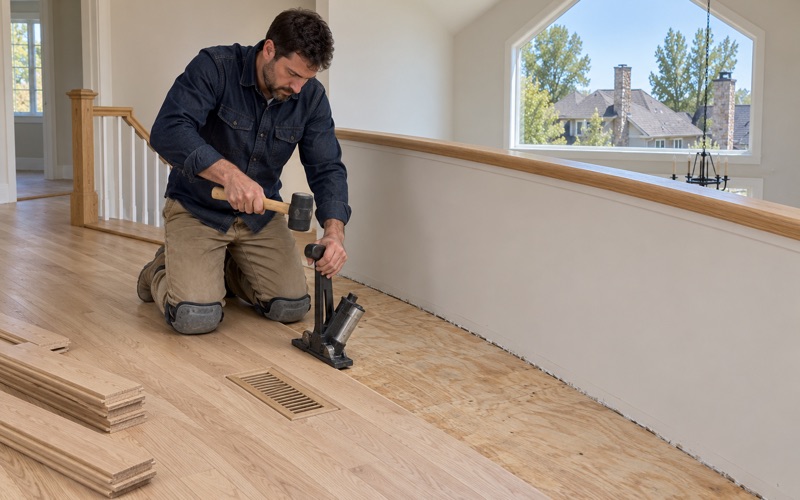
For the main living floors we usually talk owners through two routes. Site-finished solid hardwood, sanded and coated in place, can be refinished many times over its life. A prefinished engineered floor with a thick wear layer goes in faster and suits a tight construction schedule, and a good engineered wear layer still allows a future sanding or two.
Species is the other early decision. White oak and red oak take stain predictably and hide daily wear, hickory and its high Janka hardness stand up to dogs and kids, and maple reads clean and modern but shows stain unevenly. We lay samples of each on the actual subfloor near your windows so you judge them in the light they will live in.
Stair Treads and Landings in a Two-Story Rebuild
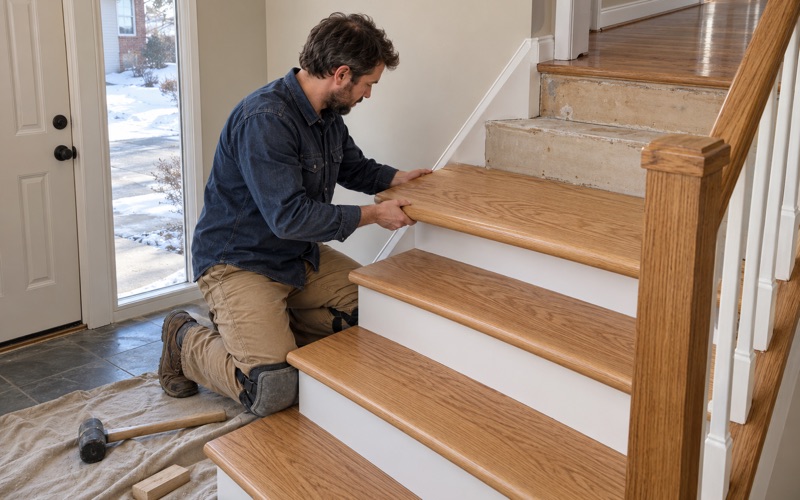
Two finished floors mean a staircase, and stairs are where a new floor most often goes wrong. We quote stair treads, risers and stair nosing tread by tread, and we check the finished height of any landing so the new floor does not leave one riser taller or shorter than the rest.
The regulations also require every rebuilt Sagamore house to have an attached garage, which often puts a door from the garage straight into a hall or mudroom. That threshold takes the most grit and meltwater in the house, so we plan the reducer, the finish and sometimes a harder species for that stretch before the first board is nailed.
Original Town Superior: Rebuilding Between Coal Creek and West Maple
Original Town is the old core of Superior, the blocks between Coal Creek and West Maple running from 1st Avenue to 5th Avenue, and the town surveyed it topographically for rebuilding owners just as it did Sagamore. Only seven of its historic homes survived the fire, so rebuilding here means new houses beside a handful of old ones.
Wide Plank and Period Character on a New Frame
Some owners rebuilding in Original Town want the new house to feel at home on an old street. Wide plank white oak, a hand-applied hardwax oil or a low sheen level on waterborne polyurethane all read older than a glossy builder finish, and none of them asks the house to be anything other than new underneath.
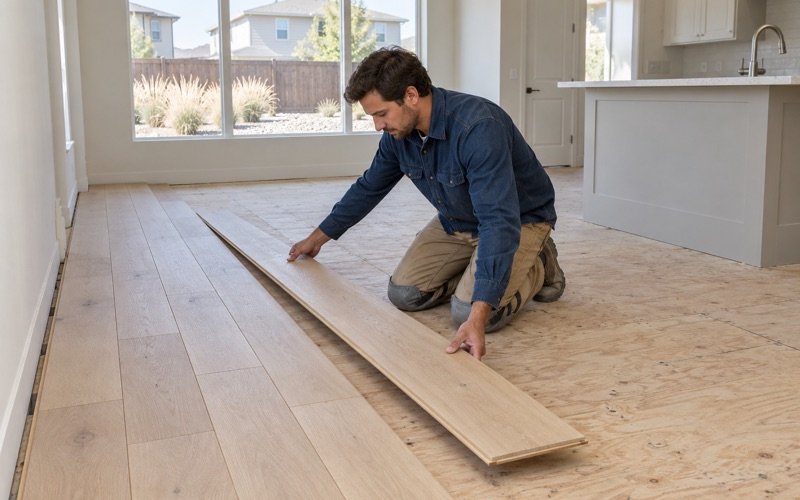
Wide boards move more with the seasons than narrow strip, so they need the same patience with acclimation and a careful expansion gap at every wall. Herringbone in an entry or dining room is another way to give a new house some age, and we lay it out from the room’s center so the pattern lands square to the walls.
Working Beside the Historic Homes That Survived
The few older houses left standing in Original Town sit beside rebuilt lots, and their floors deserve care of their own. Any home built before 1978 gets a check of its build year and painted surfaces before we sand, because the EPA RRP Rule governs work that disturbs paint of that age.
We do not guess at what those floors are made of. We pull a floor vent or check an edge at a threshold to see the species and the wood left above the tongue before we recommend a sanding, a board replacement or a screen and recoat.
Refinishing Superior’s 1990s Floors and Scheduling Around a Rebuild
Outside the burn area, Superior is still largely a 1990s town. Census estimates put 58.3 percent of its housing units in the 1990 to 1999 build years, the decade Rock Creek Ranch went up, which means many floors here have three decades of traffic lanes, sun fade and seasonal movement behind them.
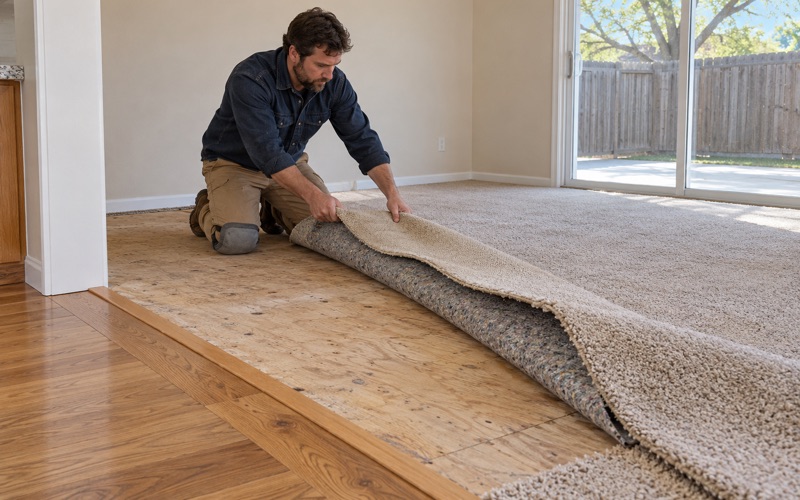
Where a 1990s house still has carpet or a builder-grade floor, we pull the carpet pad and tack strip, check the subfloor for squeaks while it is exposed, and run wood through the rooms, stairs and landings included. It is the one moment the subfloor is open, so fixing a loose panel then costs far less than later.
Sanding and Refinishing Site-Finished Oak
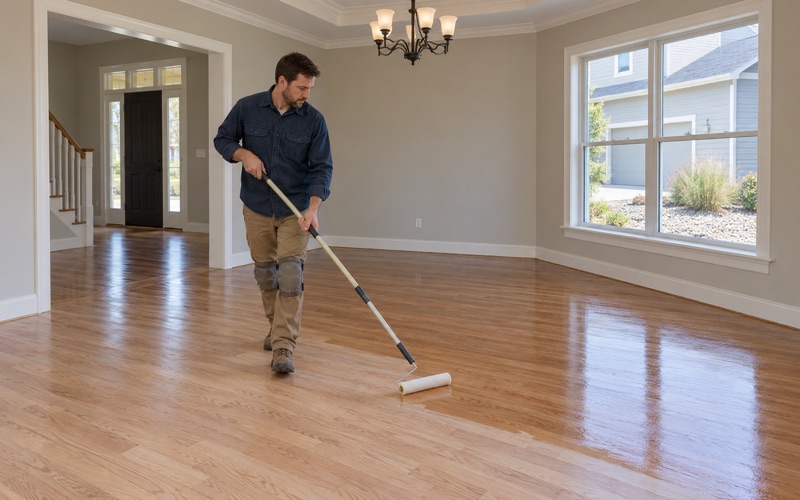
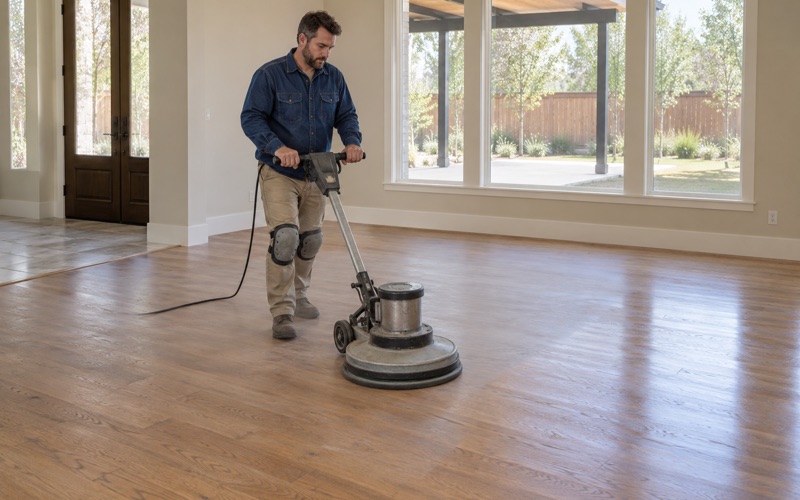
Where a 1990s house has site-finished oak, sanding and refinishing is usually a better answer than tearout. We check the wood above the tongue first, then run a drum sander and an orbital sander through a measured grit sequence, with dustless sanding so the rest of the house stays livable while we work.
Red oak from that era often yellows toward orange oak under older oil-modified polyurethane. Water popping before the stain opens the grain for a deeper, more even color, and a waterborne polyurethane on top keeps the new tone from drifting amber again. A floor that only looks dull may need nothing more than a screen and recoat.
Gaps, Squeaks and Cupping in Thirty-Year-Old Floors
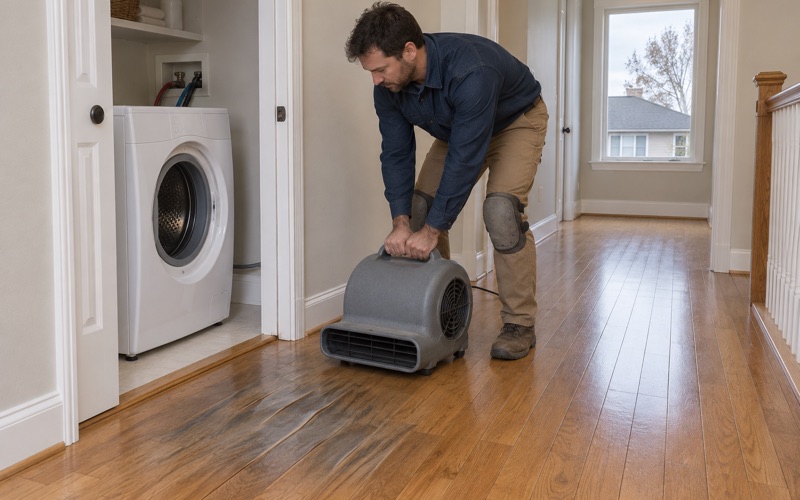
Winter board gapping in a 1990s house is usually the furnace season at work, not a failing floor. We take moisture readings before anyone fills a seam that will close on its own by summer. Squeaks and popping boards get traced to a loose subfloor, a missing fastener or a gap over a joist instead of being hidden, and cupping gets traced to its water source.
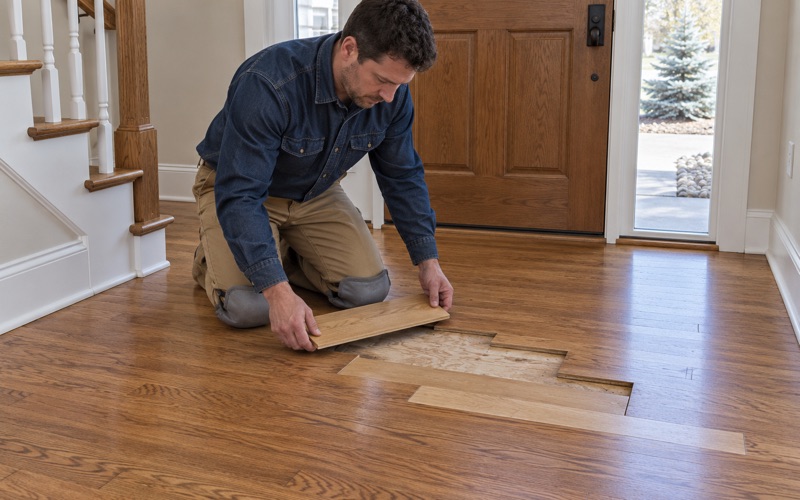
Worn finish, pet urine stains and water stains are the other common finds in floors this age. Surface wear sands out; a dark urine or water stain that has gone into the grain usually means board replacement, and we weave new boards in from matching stock so the repair disappears under the new finish.
Timing Floor Work Around a Rebuild Permit
On a rebuilt house the flooring comes late, after drywall, paint and most trim, and after the heat is running long enough to bring the house toward living conditions. Sagamore rebuilds also carry a grading and drainage plan and the town’s Wildland-Urban Interface requirements, effective August 24, 2022, unless a fire-loss owner opts out, and those shape the builder’s calendar.
We coordinate with your builder rather than around them. Whether a floor-covering job needs its own sign-off is a question for the town’s contracted building inspections team, and your HOA or metro district documents may carry interior rules of their own, so we read those before we schedule delivery and leave the boards room to acclimate.
- 20+ Years on Wood Floors
- Moisture Readings Before Repairs
- Stain Samples on Your Own Floor