Broomfield Wood Flooring has spent more than 20 years on wood-flooring in Park Hill and across the Denver side of the Front Range, and most of what we do here is keep old floors working rather than replace them. We sand, repair, refinish and install, and we start every job by working out when the house was built.
That date matters more than the style of the house. It hints at how the subfloor was laid, what finish is likely sitting on the boards, whether painted trim needs checking before a drum sander runs, and how much wood may be left above the tongue after decades of earlier sanding. A floor that looks tired is often a floor with plenty of life left.
Before we quote, we look at the whole floor: cupping near a kitchen sink, traffic lanes worn gray, pet urine stains that have gone black, and seasonal gaps that open every heating season. Each has a different cause and a different fix, and we would rather trace it than fill it and hide it until summer.
A Streetcar Suburb Built in Waves
How History Colorado Describes Park Hill
History Colorado’s inventory entry for Park Hill, site 5DV.9035, describes the original neighborhood as one of the first exclusively residential areas near Denver and one of the city’s first streetcar suburbs. It also calls the area a continuous architectural record, running from about 1893 through building booms of roughly 1907-1917 and 1920-1930, then through World War II to 1954.
For floor work, that record is the useful part. A single block here can mix houses from different building periods, and each period tends to bring its own board widths, its own nailing, and its own history of finishes. We read the house in front of us instead of assuming the one next door tells its story.
The 32-Block Original Subdivision
The original Park Hill subdivision was platted in 1887 by Baron von Winckler as a 32-block area, running from Colorado Boulevard to Dahlia Street and from Montview Boulevard to 26th Avenue. The Historic Park Hill Committee counts about 700 homes there, and roughly 95 percent of them were built between 1893 and 1941. Another 4 percent date from 1945 to 1954.
That committee formed in 2016 to pursue a designation with Denver’s Landmark Preservation Commission. Whatever comes of that effort, a home in these blocks usually carries an old floor with many owners behind it, several finishes in its past, and boards that deserve a careful look before anyone decides to sand.
Checking Sanding Headroom on Prewar Hardwood
A floor that has been sanded several times has less wood left above the tongue. Before we commit to a full sand, we pull a floor register or a piece of quarter round where we can, and look at the board edge. If little wood remains, a screen and recoat or targeted board replacement may be the better call.
We also ask what has already been done. Earlier owners may have laid carpet over the boards, leaving tack strip holes along the walls, or patched a doorway with a different species. Those details decide whether a room can be sanded to one even color or needs board replacement first, and we would rather know before the drum sander is in the house.
Looking for wood-flooring closer to Firestone? See Firestone Wood-Flooring.
Foursquares, Bungalows and Tudors From the Boom Years
Edwardian and Foursquare Houses From 1907-1917
The first boom History Colorado identifies ran from about 1907 to 1917. Published material on the neighborhood’s architecture lists Edwardian houses, Foursquares and Bungalows among the styles here, along with Dutch Colonial Revival and Colonial Revival. A floor from these years has usually seen more than one refinish and more than one repair.
On these floors we look for popping boards, hollow spots and squeaks, and trace each one to its cause. A squeak can come from a loose board, a gap between subfloor and joist, or fasteners that have worked loose over many decades. Filling the sound away does nothing; finding where the floor is moving does.
Tudor and Bungalow Floors From the 1920s
The second boom ran from about 1920 to 1930, and Tudor Revival took off here during the 1920s as building moved into South and East Park Hill. Bungalows, Mission Revival and Spanish Colonial Revival houses belong to the same broad record. For a floor crew, that means arched doorways, stairs and small rooms that shape how a sander moves.
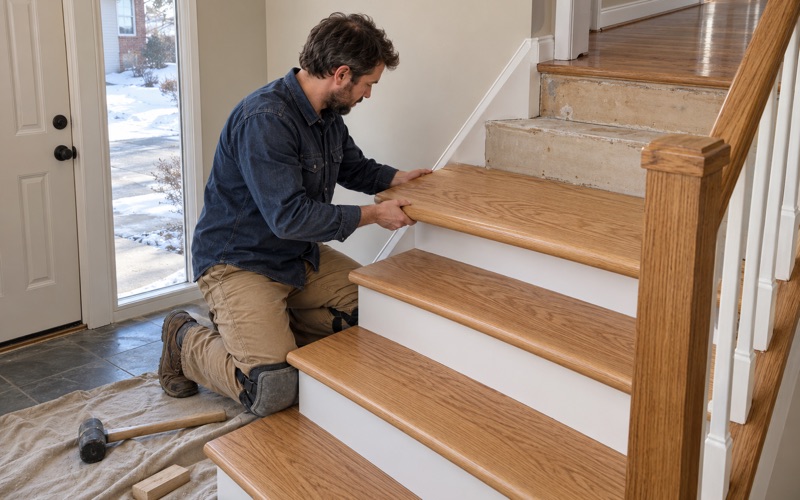
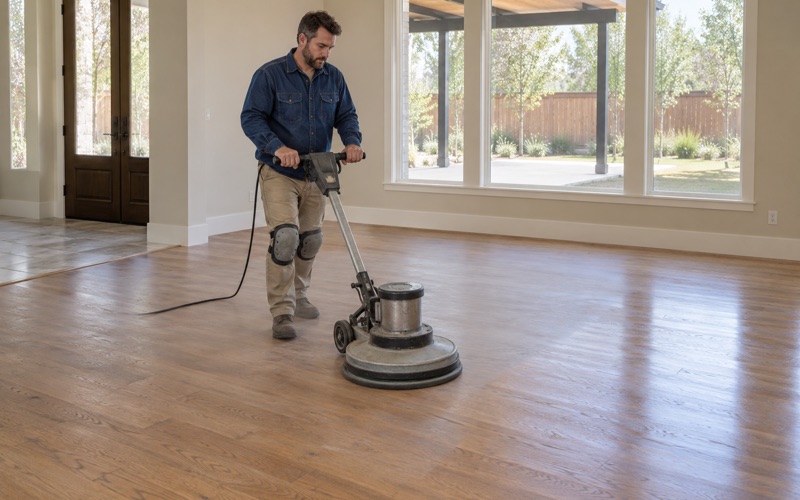
In rooms like these, edges and corners take as much care as the open field. We run a drum sander where it fits, finish the perimeter with an orbital sander, and keep the grit sequence consistent so the stain takes evenly from wall to wall. Stair treads and the landing get quoted tread by tread, never as an afterthought.
Choosing Stain and Finish for an Older Hardwood Floor
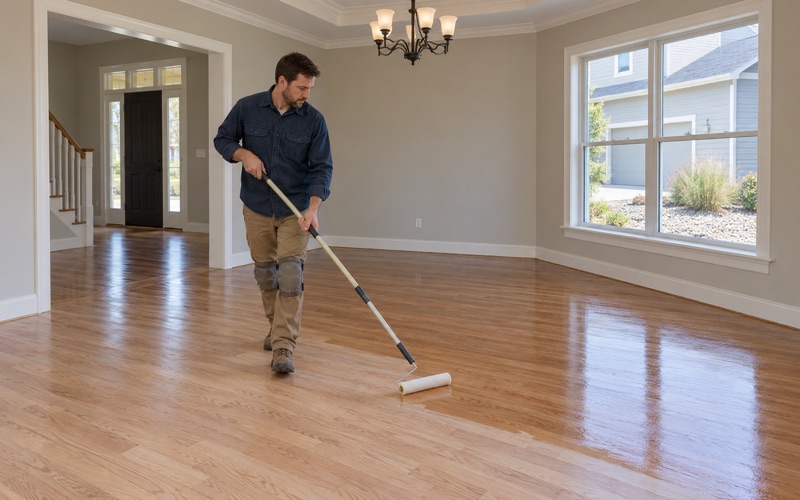
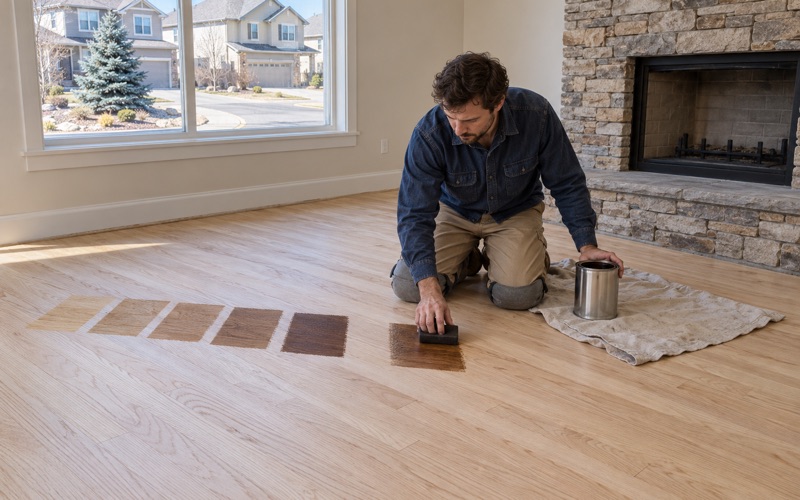
An older floor often carries decades of amber from oil-modified polyurethane or earlier finishes, and sanding it back can surprise people with how pale the wood underneath is. We lay stain samples on your own floor, in your own light, so you choose a color against the room it will live in rather than a sample board.
Waterborne polyurethane keeps the color closer to the raw wood, while oil-modified finishes and hardwax oil warm it in different ways. Sheen level matters too: a lower sheen hides the small dents an older floor has earned. We talk through how the room is used before recommending one over another.
North and Northeast Park Hill’s 1940s and 1950s Homes
North Park Hill’s 1940s Houses
Denver tabulates Park Hill as three statistical neighborhoods: South Park Hill, North Park Hill and Northeast Park Hill. In the City’s survey figures, North Park Hill’s two largest build periods are 1939 or earlier, with 1,690 units, and the 1940s, with 1,355 units. Its median home dates to about 1944.
That mix means one block can hold a prewar house and a wartime or postwar one, with different floors under the rugs. In the later houses we check how the floor was laid, what earlier owners covered it with, and what has been patched before we price a refinish or board replacement.
Northeast Park Hill, a 1950s Neighborhood
Northeast Park Hill is the postwar end of the story. Of its 3,538 housing units, 1,925 were built between 1950 and 1959, and its median year built is about 1957. The broader historic material lists post World War II minimal traditional houses among Park Hill’s styles.
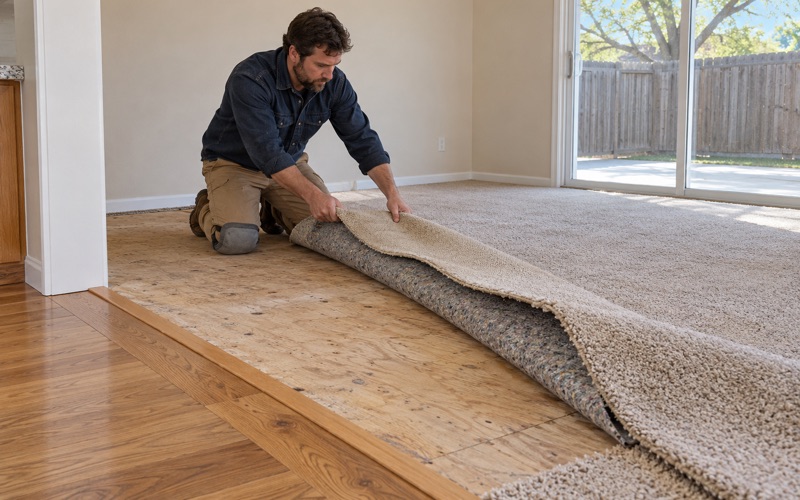
In a 1950s house, later owners may have laid carpet or sheet goods over the wood, and lifting it shows what the floor beneath has been through. We remove carpet pad and tack strip, look for water stains and pet urine stains, and decide board by board what can be sanded and what needs replacement.
Winter Gaps and Dry Front Range Air
Park Hill falls in National Weather Service forecast zone COZ040, which covers Denver, and like the rest of the Front Range, a heated winter here leaves indoor air far drier than the boards were when they arrived. Floors answer with seasonal gaps that open during furnace season and close as humidity returns. Filling them in January can push boards toward cupping or crowning by summer.
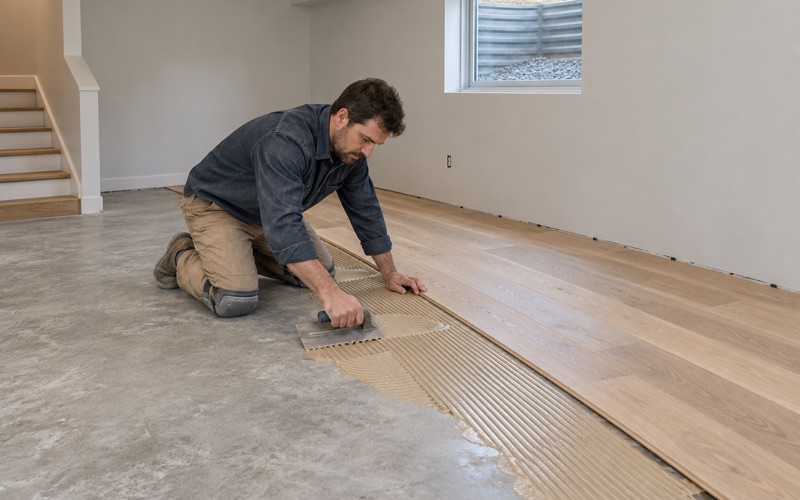
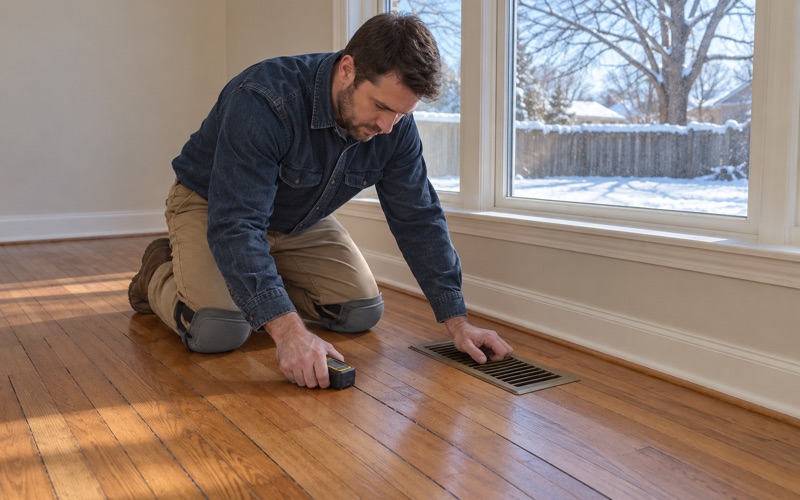
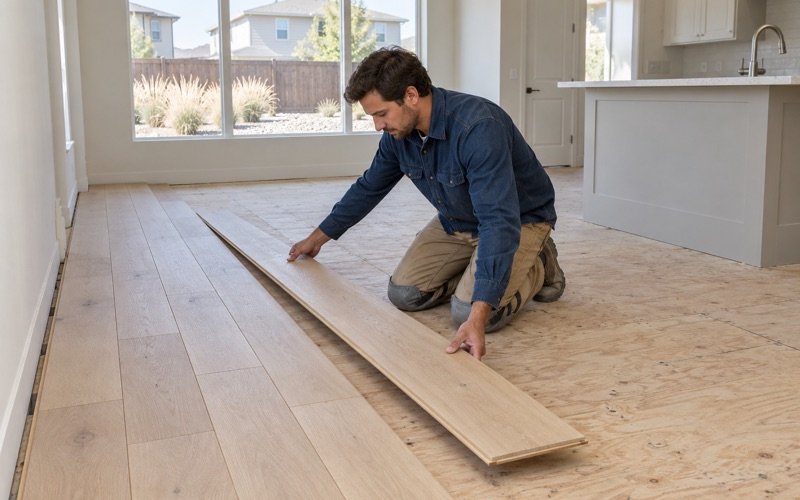
So we take moisture meter readings before we recommend anything, and read them against the season. If gaps are the concern, we may suggest waiting, or talk through a whole-house humidifier and the relative humidity you keep indoors. For a new floor, acclimation and an honest conversation about winter air come before the first board goes down.
Refinishing Floors in a Home You Plan to Keep
An Owner-Occupied Neighborhood
In the City’s neighborhood tabulation, South Park Hill has 3,778 housing units, and 2,726 of them were built in 1939 or earlier. Of its 3,612 occupied units, 3,077 are owner-occupied, or about 85 percent, and its median home dates to 1939. North Park Hill’s occupied housing is also mostly owner-occupied.
People who plan to stay tend to ask different questions. They want a finish that can be maintained with a screen and recoat for years, not one that has to be sanded again soon, and they care how the repair on a damaged board will look a decade from now. We quote with that longer view in mind.
Lead-Safe Sanding in Pre-1978 Homes
Most of Park Hill’s housing was built long before 1978, so painted surfaces are a real question here. We check the build year and any painted trim, stairs or floor edges before sanding, and we plan the work around the EPA RRP Rule rather than discovering the issue once dust is in the air.
Dustless sanding helps keep a lived-in house livable during the job, but it is not a substitute for knowing what is on the surfaces first. We tell you what we found, what it changes about the work, and which rooms need to stay closed off while we sand and finish.
Water Damage and Board Replacement
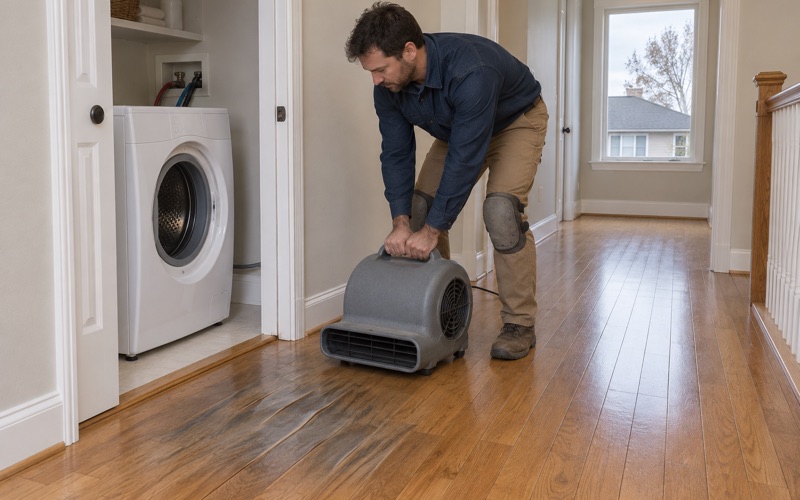
Older plumbing, washers and supply lines fail, and a floor that has lasted since the streetcar era can still be badly damaged by one bad weekend. We trace the water to its source, dry the floor, and measure moisture before any board is replaced, documenting each room for your adjuster.
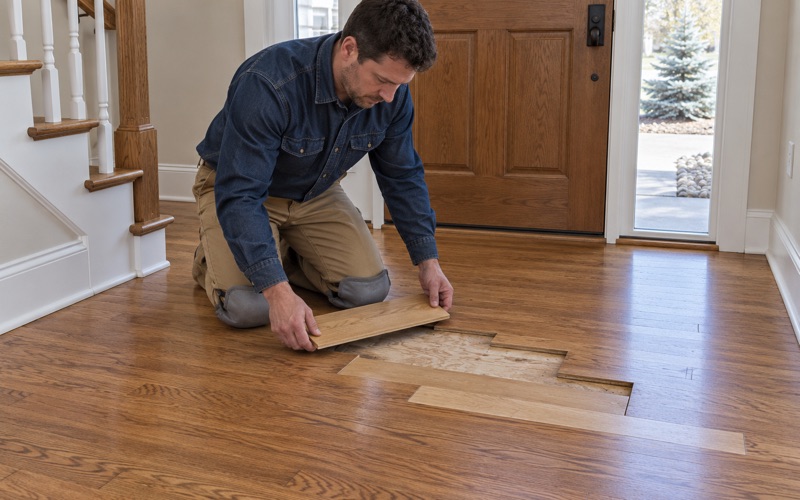
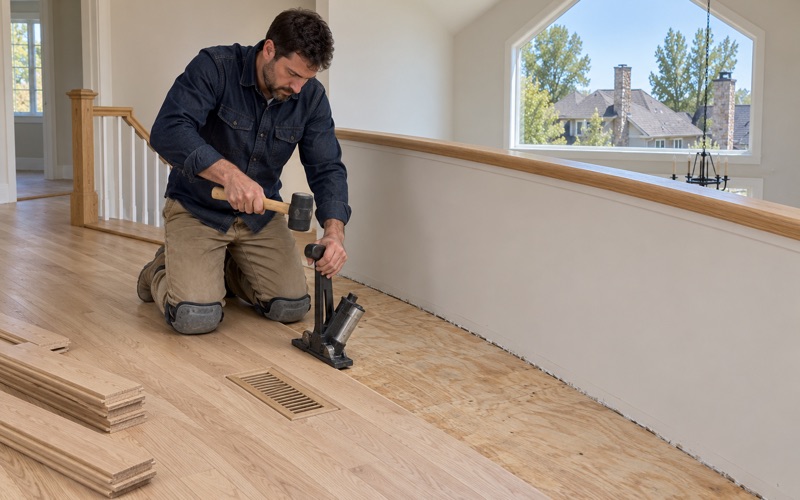
When boards do need replacing, we weave new ones into the existing field rather than patching a square, then sand and finish the room so the repair reads as part of the floor. In a house you intend to keep, that blended repair is usually worth more than a quick fix that shows every time the light hits it.
- 20+ Years on Wood Floors
- Moisture Readings Before Repairs
- Stain Samples on Your Own Floor