Broomfield Wood Flooring has handled wood-flooring in Longmont for more than 20 years, and water is the question we take most seriously here. We dry, measure and judge a wet floor before anyone orders new boards, because a floor that looks ruined on day two can sometimes be saved, and one that looks fine can still be holding moisture underneath.
Plenty of floor work here is ordinary: sanding and refinishing, replacing worn carpet with solid hardwood or engineered boards, and chasing down squeaks and popping boards to their cause. Water jobs are different. The first decision is not which species to buy but whether the subfloor and the room have dried to a level where new wood will stay flat.
This page covers what we look at when a floor has been wet, how we plan new wood for houses near the rebuilt creek, and how we treat the many homes here that went up during the 1970s. Every recommendation starts with readings taken in your rooms, not with a guess made over the phone.
Wood Floors in Longmont Since the 2013 St. Vrain Flood
What the September 2013 Flood Left on Longmont Floors
The City of Longmont describes the September 2013 flood on St. Vrain Creek as one that impacted hundreds of residents throughout the city, destroying personal property, businesses and public spaces. The city also notes that flooding on that scale had not been experienced since 1894. For wood floors, that meant soaked boards, wet subfloors and hard decisions about what could be saved.
Repairs made in the rush after a flood can show their weaknesses long afterward. A board replaced in a hurry, a floor laid over a subfloor that never fully dried, or a finish applied too soon can appear years later as cupping, hollow spots or gaps that never close. When a floor has a history like that, we ask what was done and when.
How the Resilient St. Vrain Project Reshaped the Creek
After the flood, the city took on the Resilient St. Vrain Project. Its stated goals are to fully restore the St. Vrain Greenway, which flooding damaged extensively, and to safely convey up to 100-year flood flows by reducing the size of the floodplain. Construction began during 2016 at Sandstone Ranch and has moved upstream reach by reach since then.
The city lists Sandstone Reach as complete in spring 2018, City Reach 1 that summer, City Reach 2A during fall 2019, City Reach 2B during 2021 and Izaak Walton Reach 1 during 2022. Work on the Boston Avenue Bridge began the summer of 2023. The city expected the whole effort to take seven to 10 years.
What the First LOMR Means for a Floor Decision
FEMA approved LOMR #1, which removed properties downstream of the BNSF railroad and south of the creek from the 100-year floodplain. That is a meaningful change for the corridor, but it is a map revision, not an inspection of any one house. Whether a specific address sits inside or outside a mapped flood zone is a question for the city’s maps and your insurer.
We do not answer that question, and we do not choose floors as if the creek will never rise again. A map line does not stop a burst supply line or a failed water heater either. What we can do is choose materials and installation methods that give a floor the best chance of recovering if water reaches it.
Looking for wood-flooring closer to Applewood? See Wood-Flooring Services in Applewood.
Replacing Wood Floors After Water Reaches the House
Drying the Subfloor Before Any Board Replacement
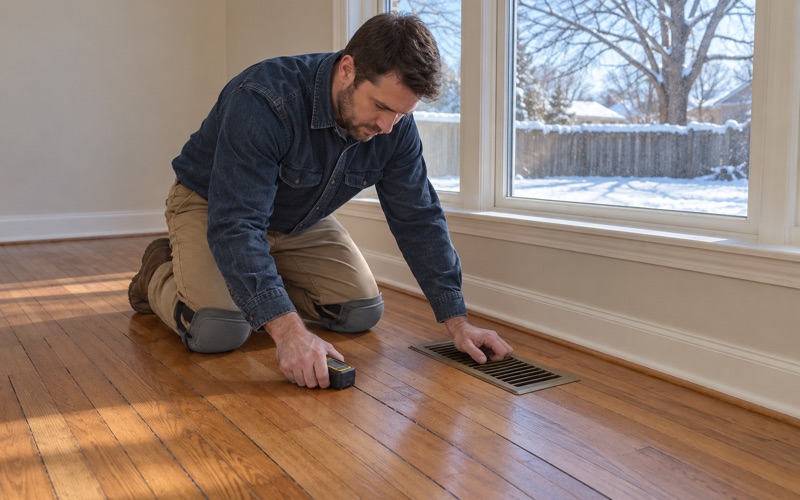
Whether the water came from the creek, a washer, a roof or a supply line, we trace the source first and confirm it has stopped. Then we take moisture meter readings across the wood and the subfloor, room by room, and compare them with dry areas of the same house. Nothing gets replaced until those numbers settle.
The target is equilibrium moisture content, the level wood reaches when it stops trading moisture with the air around it. New boards installed over a subfloor still well above that level will take on moisture from below, and the new floor can cup within its first season. Waiting a few extra weeks costs far less than a second installation.
Cupping, Crowning and Buckling After a Flood
Cupping, where board edges sit higher than the centers, usually means the underside is wetter than the face. It often flattens as the floor dries, which is why we avoid sanding a cupped floor early. Sand it flat while it is still wet and the boards can crown once they dry, leaving the centers high and the finish thin.
Buckling is different. When boards lift off the subfloor entirely, the fasteners have usually let go, and that section needs board replacement rather than patience. Water stains that have turned black at the seams also tend to stay, since the discoloration runs into the wood itself. We mark each of these conditions separately so the repair matches the damage.
Room-by-Room Records for the Adjuster
Insurance claims go more smoothly with evidence. We document every affected room with dated moisture readings, photographs and a note on which boards can be saved, refinished or replaced. The adjuster then sees the same picture we do, and you are not left arguing over a floor that has already been torn out.
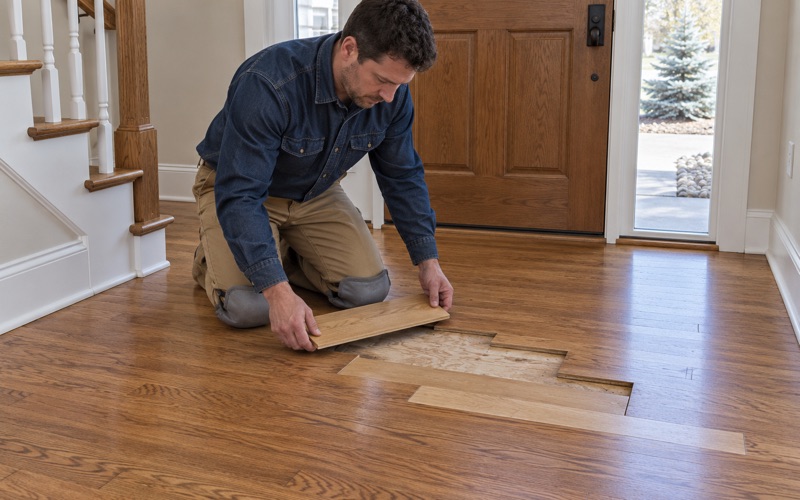
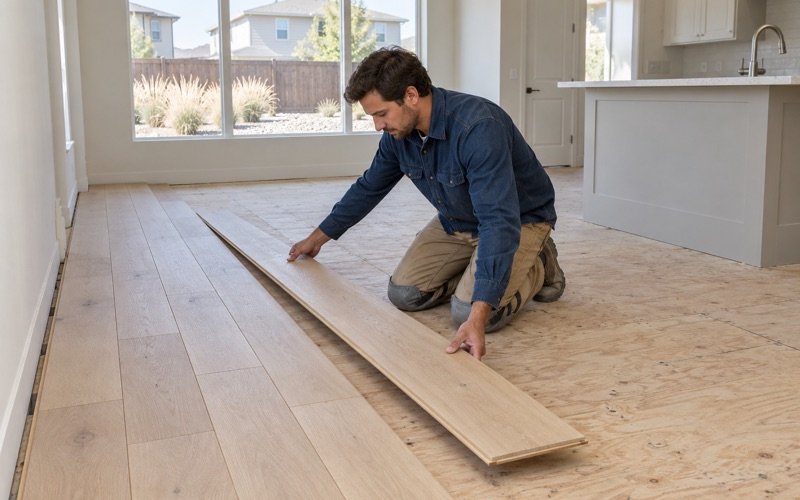
Where a room needs new wood, we match species, width and finish to what remains, weaving new tongue and groove boards into the old field rather than stopping at a hard line. A patch that follows the existing board pattern disappears after sanding and a fresh finish. A patch with a straight edge across the room never quite does.
Refinishing and Replacing Floors in Longmont’s 1970s Homes
Longmont’s Largest Build Decade
Census figures show the 1970s as Longmont’s largest build decade, with 8,402 housing units dating from those years out of 43,528 counted. Houses of that era were commonly built with wall-to-wall carpet, so a floor project here often begins with removing carpet or a later floor someone put down over the years.
The city sits in both Boulder and Weld counties, and its housing spans a century and more, but that 1970s stock shapes a large share of our planning. We look at how the subfloor was built, how the rooms connect, and where the floor meets stairs and landings before we suggest any product.
Carpet Pad and Tack Strip Removal Before New Hardwood
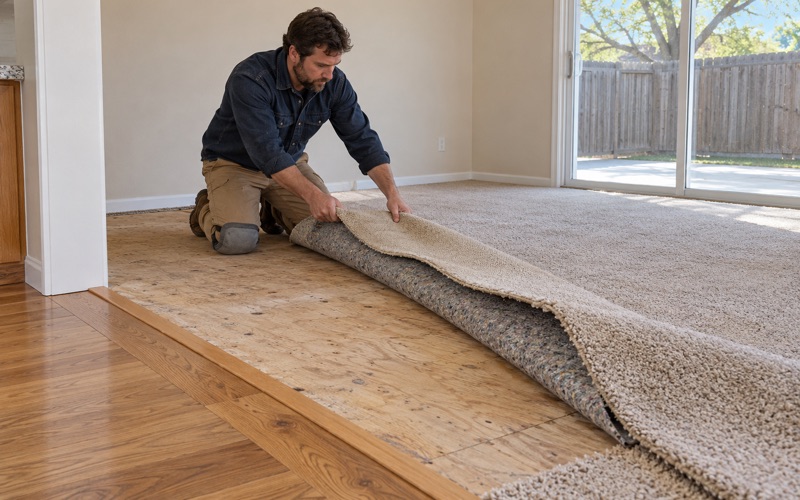
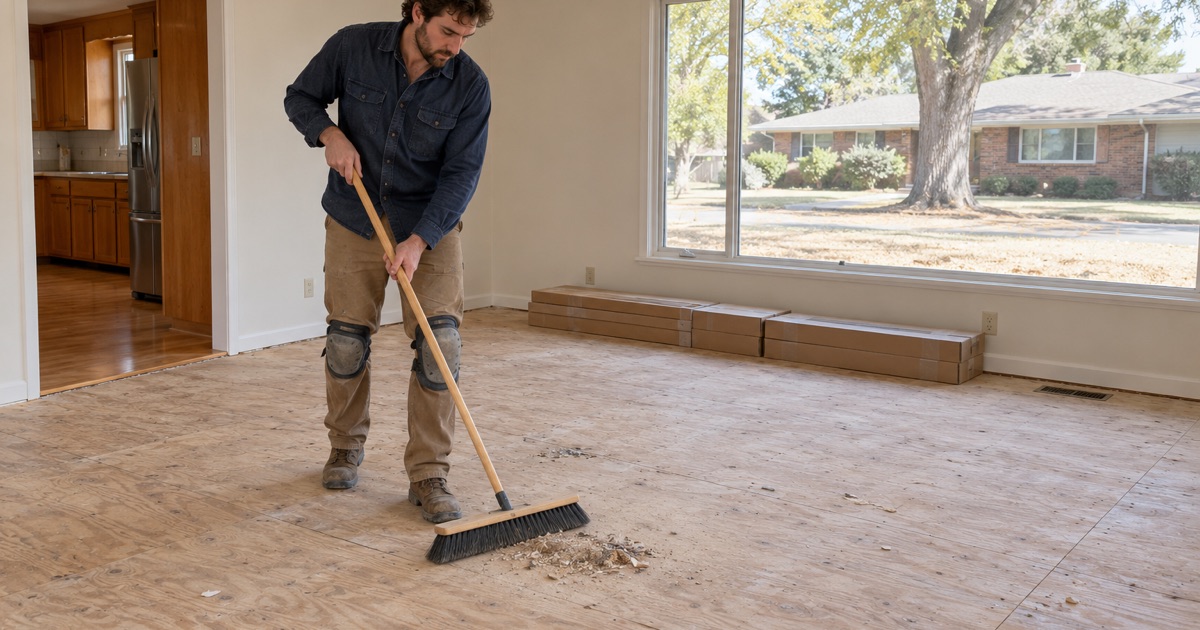
Pulling carpet reveals what the house has been standing on. Sometimes there is wood under the pad, sometimes plywood or particleboard, and occasionally an older vinyl layer. We remove the carpet pad and every tack strip, fill the nail holes, and check the subfloor for soft spots, squeaks and loose panels before planning the new floor.
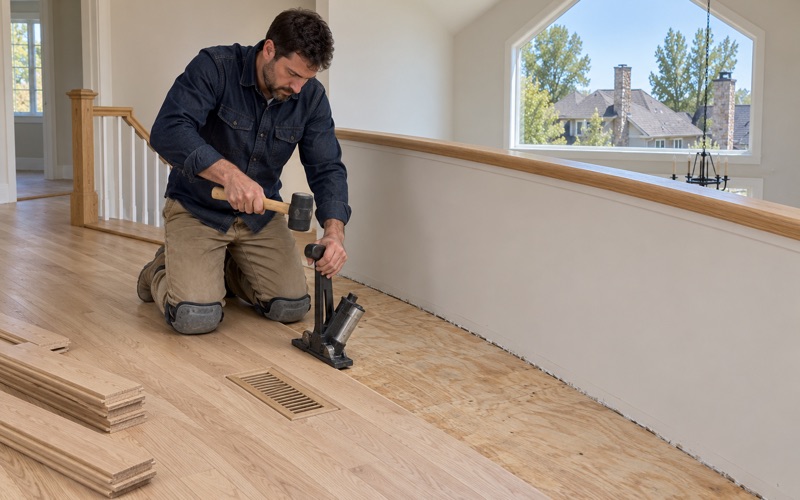
Particleboard that took on water years ago swells and crumbles, and it does not hold flooring cleats well. When we find it, we recommend replacing that section of subfloor rather than nailing over it. A sound subfloor is what keeps new red oak or hickory quiet underfoot for decades.
Lead Checks Before Sanding a Pre-1978 Floor
Most houses from the 1970s predate 1978, the year that matters under the EPA RRP Rule for painted surfaces. Before we run a drum sander near painted baseboards, stair risers or trim in one of these homes, we check the build year and the painted surfaces we will disturb, and we plan containment around what we find.
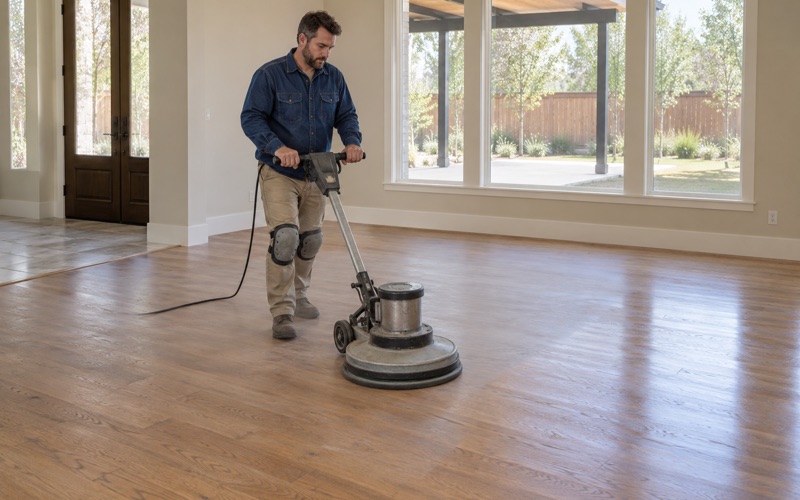
The same census data puts 37.1 percent of Longmont’s housing units before 1980, so this check comes up often here. It adds little time to the job. We pair it with dustless sanding and a careful grit sequence, which keeps the dust down and the finish even from room to room.
Planning Floor Work Near the St. Vrain Greenway Corridor
Engineered Wear Layer or Solid Hardwood Near the Creek
For houses along the rebuilt St. Vrain corridor, we talk through what happens to each floor type if water ever reaches the room. Solid hardwood can often be dried, sanded and refinished several times. Engineered boards are more dimensionally stable, but a thin engineered wear layer limits how many times a damaged surface can be sanded back.
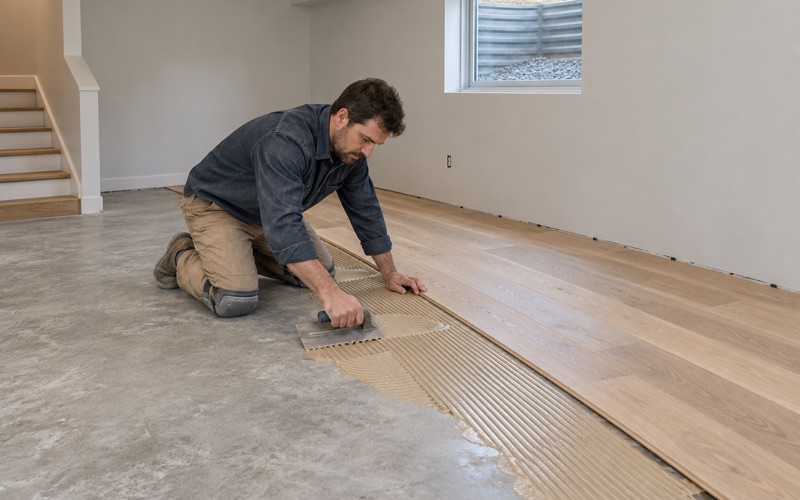
Glue-down engineered and floating floors each respond differently to a soaking, and the cost of removing them differs too. We explain those tradeoffs plainly and let you weigh them against the look you want. White oak and hickory both wear well in busy rooms, and their Janka hardness matters alongside how they handle moisture.
Acclimation and Relative Humidity Through the Winter
Indoor air in a heated Front Range winter is far drier than the air most boards arrive in. We talk through relative humidity in your house before new wood goes down, and we let the boards acclimate on site while we take readings, so the floor is installed near the moisture level it will live at.
Some board gapping through the heating season is normal wood behavior, not a defect. When you see winter gaps, we read them against the furnace months and check moisture before anyone fills a seam that will close again once summer humidity returns. A whole-house humidifier can narrow those gaps, and we will say when one is worth considering.
Stair Treads, Stain Samples and Finish Choices
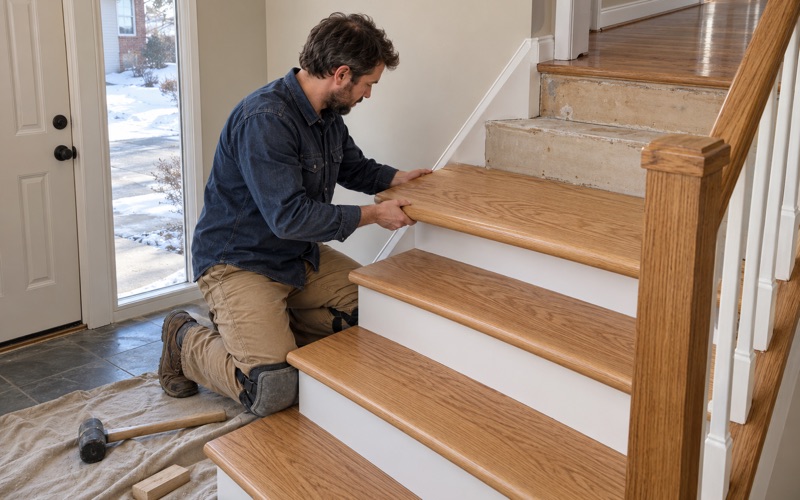
Stairs deserve their own line in any quote. We price stair treads one by one and check that new flooring on a landing does not throw off the riser height at the top or bottom step. An uneven riser is a trip hazard, and it is far easier to plan around than to fix afterward.
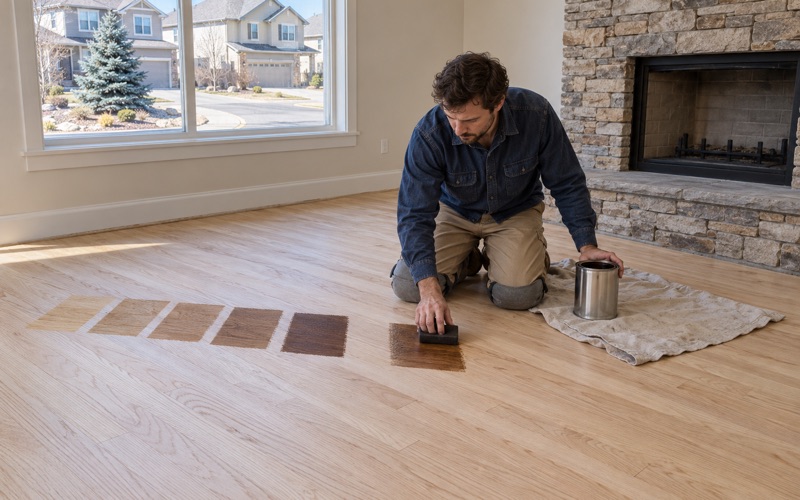
Color comes last. We lay stain samples directly on your floor, in your own light, so you can see how a gray, a natural tone or a warmer brown reads beside your walls. Then we settle the sheen level and choose between waterborne polyurethane and hardwax oil based on how the room is used.
- 20+ Years on Wood Floors
- Moisture Readings Before Repairs
- Stain Samples on Your Own Floor