
Broomfield Wood Flooring builds and refinishes hardwood stairs in Broomfield, CO, serving surrounding cities including Lafayette, Northglenn, Louisville, Westminster and Superior. With more than 20 years on floors and staircases, we quote stairs one tread at a time and measure every riser, because a staircase is the one part of a floor project where a small height difference becomes a trip hazard.
Stairs take more wear than any other floor in the house and connect rooms that often get new flooring at different times. Converting carpeted stairs to wood, refinishing worn treads and matching a staircase to a new floor on the level above or below all come down to the same things: solid parts, careful fitting and even steps.
This page covers the stair projects we handle, the parts and finishes that make up a hardwood staircase, the riser-height rules that matter when floors change, and the process we follow from carpet removal to final coat.
Hardwood Stair Projects We Take On
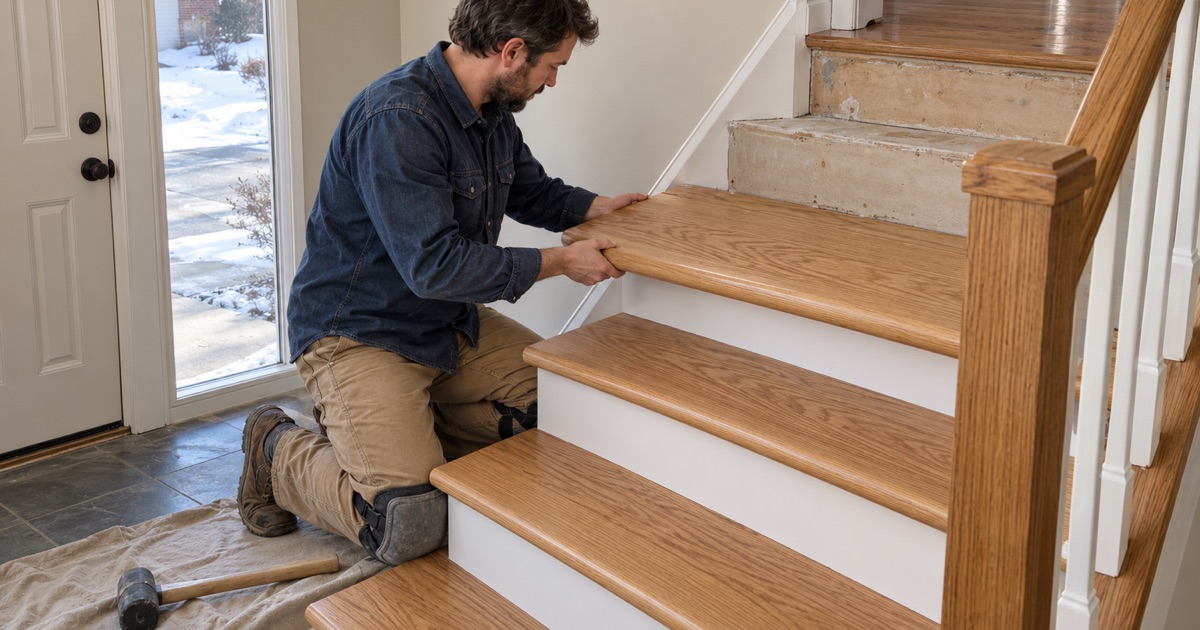
Carpeted Stairs Converted To Hardwood
Many houses were built with carpet over plain structural treads that were never meant to be seen. We remove the carpet, carpet pad and tack strip, cut back the bullnose, and install finished stair treads and stair risers over the structure. The result looks like a staircase built in wood from the start rather than a cover-up.
When the carpet comes off, we check each structural tread for squeaks, movement and damage before covering it. Fastening a loose tread now, while it is exposed, is far easier than chasing a squeak through a finished wood tread later.
Refinishing Existing Wood Stairs
Wood stairs that are already in place usually need sanding rather than replacement. Stair treads are sanded largely by hand and with detail tools, because a drum sander cannot reach the edges, the stair nosing or the corners against the skirt board. Worn areas at the center of each tread get extra attention so the new finish lies flat.
Refinishing is also the moment to change the look. Treads can be stained to match a newly refinished floor, risers can move from stained wood to paint, and worn or split nosing can be replaced without disturbing the rest of the step, all within a single project.
Retrofit Treads Or A Full Rebuild
Retrofit treads cap over existing structural treads and are the most common route for converting a builder-grade carpeted staircase. A full rebuild replaces treads, risers and sometimes stringers, and makes sense when the structure is damaged, the stair is being redesigned, or open risers are wanted. We explain which your staircase needs after looking at it.
Open-Riser And Floating Stair Treads
Some homeowners want the lighter look of open risers, where treads appear to float between stringers or off a wall. That is a structural project, not a cover-up, and it often involves a builder or engineer. We work on the treads and finishing side of those projects and are clear about where our part ends.
Stair Parts, Species And Finishes
Treads, Risers, Nosing And Trim
A hardwood staircase is made of several parts that each do a job. The tread is the step you stand on, the riser is the vertical face, the stair nosing is the rounded front edge, and stair cove molding finishes the joint under each nose. Skirt boards run along the wall side and hide the ends of treads and risers.
Each part is ordered and fitted separately, which is why we quote stairs step by step. A staircase with a few damaged treads and many sound ones should not be priced as if every part needs replacing.
Matching Species To The Floor
Red oak and white oak are the most common stair tread species because they wear well and match most floors. Hickory is harder and more rustic, and maple is smooth and pale but takes dark stain unevenly. We match the stair species to the floor it connects to, so the change from hallway to staircase is seamless.
Stain, Sheen And Traction
Stairs are finished with the same care as floors, but traction matters more. A matte or satin sheen level gives better grip than gloss and hides scuffs on the nosing. We lay stain samples on a spare tread in your light, since stairs are often lit differently from the rooms they connect.
Riser Heights, Landings And Broomfield’s Stair Rules
Why New Flooring Changes The First And Last Step
Any new floor adds thickness. Where it meets the top or bottom of a staircase, that thickness changes the height of the first or last riser, and a step that is noticeably taller or shorter than the rest catches feet. We measure every riser before ordering materials and plan the flooring and tread thicknesses so the steps stay even.
This is easy to miss when a floor is installed first and the stairs are addressed later. Planning the two together, even if the stairs are done in a second phase, keeps the heights consistent from the hallway to the landing.
Broomfield’s Handouts On Stairs
Broomfield’s building division publishes handouts on stair dimensions. One notes that a new floor on split-level stairs must not create a riser-height violation, and another sets limits for existing stairs in homes built before December 2003, including an 8-inch maximum riser and a 9-inch minimum tread. We check your staircase against those numbers before changing any step.
Split-Level And Bi-Level Landings
Split-level and bi-level homes have short flights and landings between floors, so a new floor on a landing affects the risers above and below it. We treat the landing and both flights as one layout, adjusting tread thickness or the landing’s build-up so every step in the run stays even.
Landings also collect the most direction changes and the most wear, so we pay attention to how the landing boards run relative to the treads. A landing with boards laid parallel to the nosing usually reads cleaner than one where the pattern breaks awkwardly at the edge.
Painted Risers In Pre-1978 Homes
In houses built before 1978, painted risers and skirt boards may contain lead-based paint. Under the EPA RRP Rule, stair treads and risers are treated as one component for testing unless they appear to have been painted or refinished separately. We confirm the build year and plan the work before disturbing any paint.
Our Step-by-Step Hardwood Stairs Process
Step 1: Measuring Every Step
We measure each tread depth and riser height, the width of the staircase and the condition of the structure. Those measurements decide whether retrofit treads work, how thick the parts can be, and where adjustments are needed at the top and bottom.
Step 2: Removing Carpet And Preparing The Structure
Carpet, pad, tack strip and staples come out, the bullnose is cut back flush with the riser, and loose structural treads are fastened. The staircase is then ready to receive new parts without squeaks built in.
Step 3: Fitting Treads, Risers And Nosing
Treads and risers are cut and scribed to the walls and skirt boards individually, because few staircases are perfectly square. Each part is glued and fastened, and cove molding is added under each nose for a finished look.
Step 4: Finishing And Cure Time
The stairs are stained if chosen, then finished in coats. Because a staircase is often the only route upstairs, we plan the order of work so you can still use it safely, and we give you a clear schedule for when normal traffic can return.
- 20+ Years on Wood Floors
- Moisture Readings Before Repairs
- Stain Samples on Your Own Floor