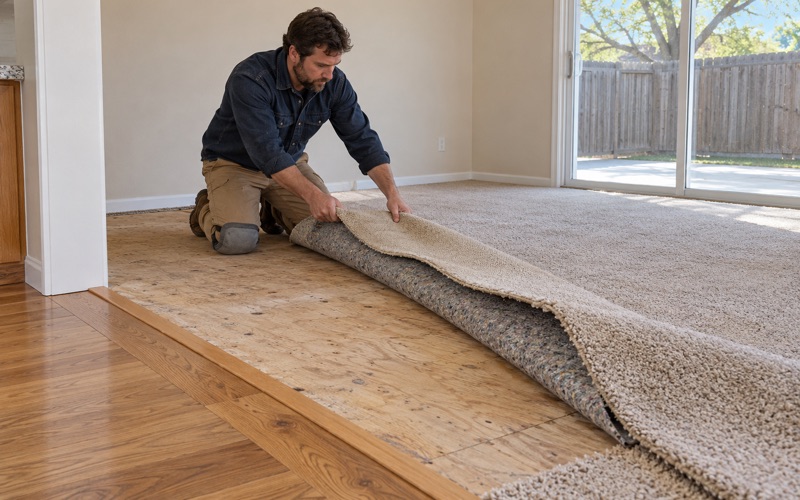
Broomfield Wood Flooring brings more than 20 years of hands-on work to wood-flooring in Frederick, and most of it happens inside houses the owners plan to keep. A typical call starts with someone standing on carpet and asking what hardwood would take, or standing on a tired oak floor and asking whether sanding can save it.
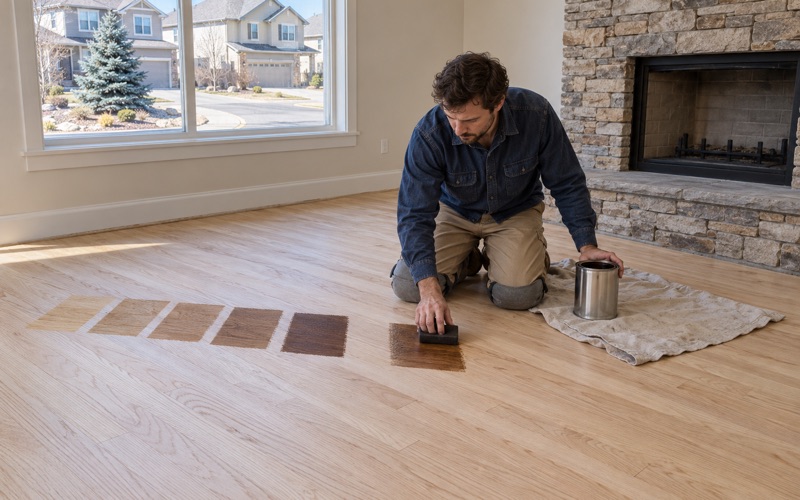
Those are owner decisions, and we treat them that way. We read moisture with a meter before quoting, lay stain samples on your own floor in your own light, and talk through indoor humidity before new boards go down, because a heated Front Range winter pulls a house far drier than the wood was when it left the mill.
This page covers what changes about that work here: who owns the houses, how carpet comes up and hardwood goes in, how one floor can run unbroken through a whole level, and how to decide between refinishing and replacing in a housing stock mostly built since 2000.
Wood Floors in Frederick’s Owner-Occupied Houses
Who Lives on These Floors
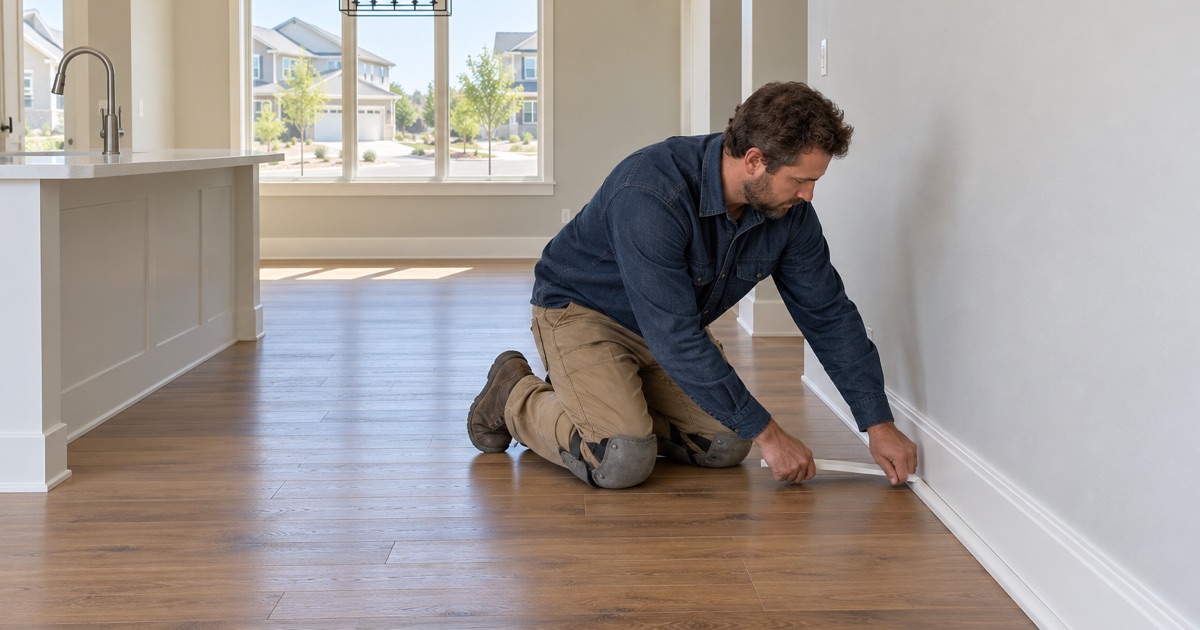
Frederick is a statutory town in Weld County, and its housing is unusually uniform. Census estimates put 95.0 percent of occupied homes as owner-occupied, and 95.3 percent of all housing units are one-unit detached houses. Owner-occupied detached houses alone account for 5,289 of the town’s occupied units, so most floor decisions here are made by the people who will live on the result.
That shapes the questions we hear. Owners ask how long a floor will last, how it will look in ten years, and whether a choice made now will suit the house when they sell. We answer with the same care a long-term owner brings, which usually means slower decisions, a species chosen for the room’s real traffic, and a clear read on the subfloor first.
Hardwood Choices for a House You Plan to Keep
Species and construction matter more when the owner is staying. Red oak and white oak remain the steady choices for main levels, hickory suits families who want a harder surface under dogs and kids, and maple gives a pale, even look. We compare Janka hardness numbers with owners so the trade-off between color and dent resistance is plain.
Solid hardwood can be sanded many times over its life, which is its main advantage in a house held for decades. Engineered flooring with a thick wear layer can also be refinished, and it is the better answer on concrete or anywhere moisture is a question. We explain both honestly, including when a prefinished board saves time and when site-finished wood makes more sense.
Engineered Wood and Luxury Vinyl Plank Compared
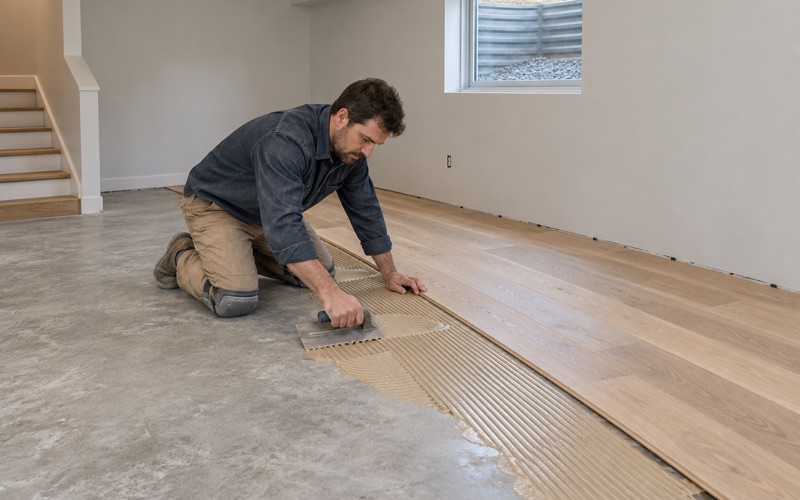
Some owners arrive comparing hardwood with luxury vinyl plank or a floating floor. Vinyl handles standing water better, but it cannot be sanded, and a worn plank has to be replaced. Glue-down engineered wood sits between the two: real wood on the surface, a stable core underneath, and a wear layer that can often take a refinish.
We are straightforward about where each fits. In a kitchen that sees spills, or on a lower level where moisture readings run high, engineered wood is often the wiser choice. In living rooms, halls and bedrooms on a main level, solid hardwood gives the longest service life of the three.
Looking for wood-flooring closer to Niwot? See Wood-Flooring in Niwot.
Carpet to Hardwood, Room by Room and Level by Level
What Comes Up With the Carpet
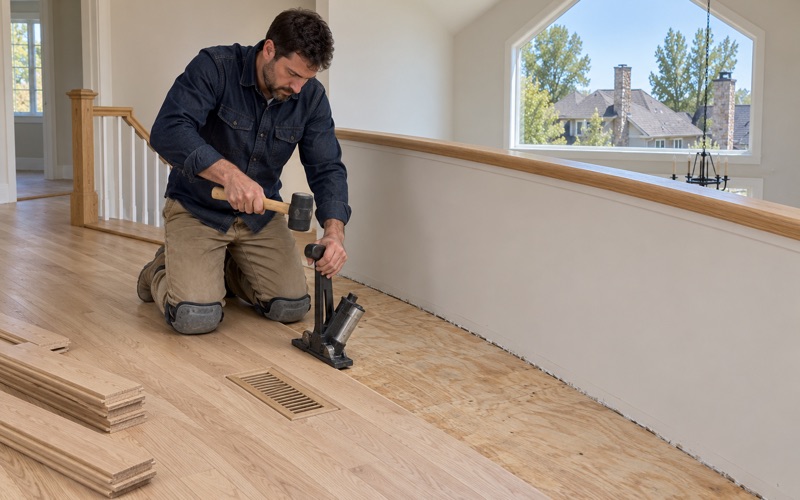
A carpet-to-hardwood conversion starts with demolition that most owners underestimate. The carpet pad comes out, every tack strip along the walls is pulled, and the staples and nails left behind are removed so nothing telegraphs through the new boards. Only then can we see the subfloor clearly and check it for flatness, fastening, and moisture.
Squeaks that were muffled under padding often show up once the carpet is gone. We trace each one to its cause, usually a loose panel or a gap over a joist, and fasten it down before any hardwood goes in. Covering a noisy subfloor with new boards only moves the sound up a layer, and owners hear it for years.
Stair Treads and Landings in the Conversion
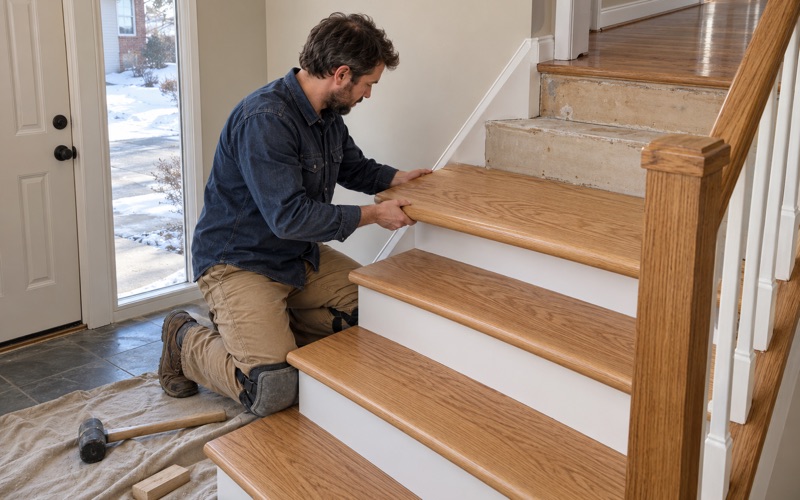
Carpeted stairs are the part of a conversion that needs the most planning. We quote stairs tread by tread, replacing each carpeted tread with a hardwood tread and nosing and deciding with the owner whether the risers get wood or paint. The stairs then read as part of the same floor rather than a leftover.
Landings need a check of their own. New flooring on a landing adds thickness, and if nobody measures, the top or bottom step ends up a different height from the rest. We measure riser height before ordering material so every step stays consistent, which matters for comfort and for anyone carrying laundry down the stairs.
Whole-Level Floor Continuity Without Breaks
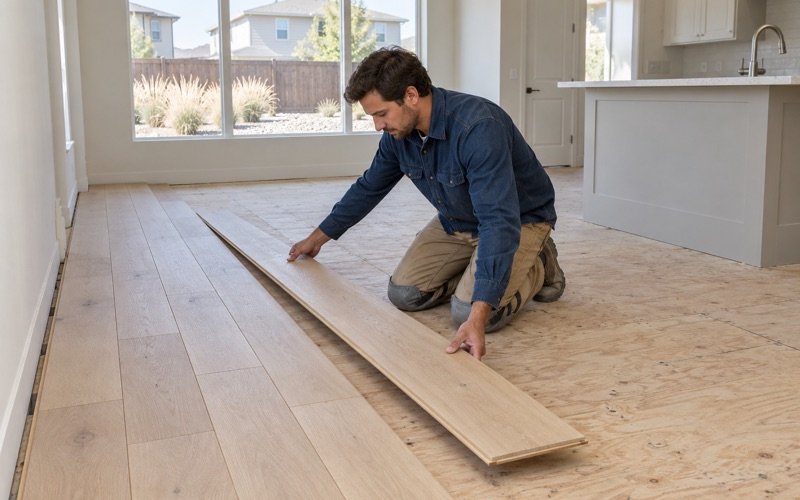
Many owners want one floor running from the entry through the kitchen and living areas without a strip or color change at every doorway. In an open plan, that continuity is what makes the space look finished. It also means the layout has to be planned as one field, with the board direction chosen for the longest sight line.
A long, unbroken run of wood moves as one piece with the seasons, so expansion gaps at the walls matter more, not less. Where new hardwood meets tile or an existing floor, we plan the reducer or transition at the start. If only part of a level is changing now, we choose a species and width the rest can match later.
Refinish or Replace in a Young Housing Stock
How Young Frederick’s Houses Are
Frederick’s houses are mostly recent. Census estimates show 73.3 percent of units were built from 2000 through 2019, and the single largest decade was 2000-2009, at 40.4 percent. Another 590 units date from 2020 or later. That profile changes the refinish-or-replace question, because a floor laid in the last twenty years often has plenty of sanding life left.
Tenure figures add context. Just over half of Frederick’s owners, 51.6 percent, moved into their homes during 2010-2019, and 18.9 percent of owner householders are 25 to 34. Owners planning to stay usually want a floor that can be renewed rather than one that has to be replaced when it wears through. That favors solid hardwood or a thick engineered wear layer.
Sanding and Refinishing Site-Finished Oak
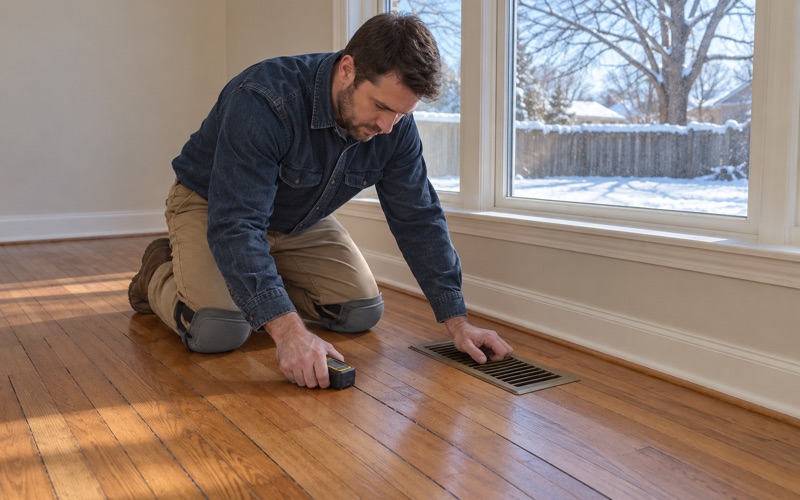
When a floor in a 2000s or 2010s house has traffic lanes, gray wear at the doorways, or oak that has turned orange, sanding is usually the first thing we look at. Before quoting, we pull a floor vent or check a threshold to see how much wood is left above the tongue, because that sets how many sandings remain.
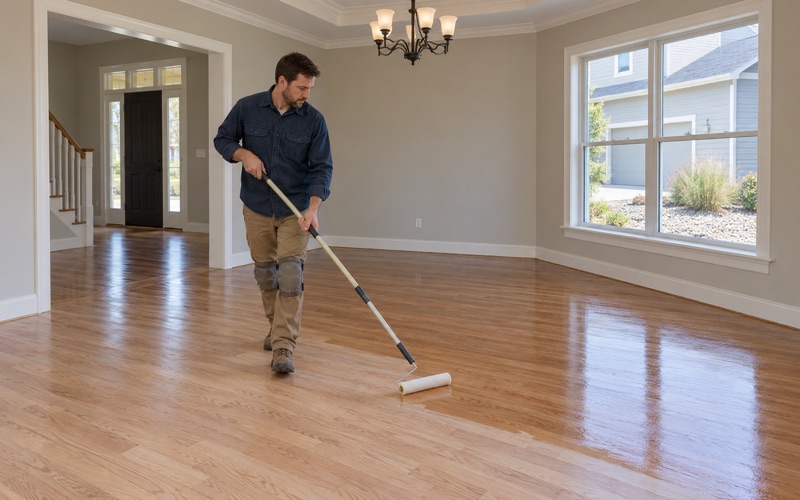
A full refinish runs through a grit sequence with a drum sander and an orbital sander, then stain and finish. Owners choose between waterborne polyurethane, which stays clearer and dries faster, and oil-modified polyurethane, which ambers over time. Where the finish is only dull and not worn through, a screen and recoat can restore it for far less.
When Replacing the Floor Makes More Sense
Replacement earns its cost in a few clear cases: an engineered floor whose wear layer is already sanded thin, boards with deep pet urine stains that sanding cannot reach, or cupping and buckling after a leak. In a water case we trace the source, dry the area, and take moisture readings before deciding how many boards have to go.
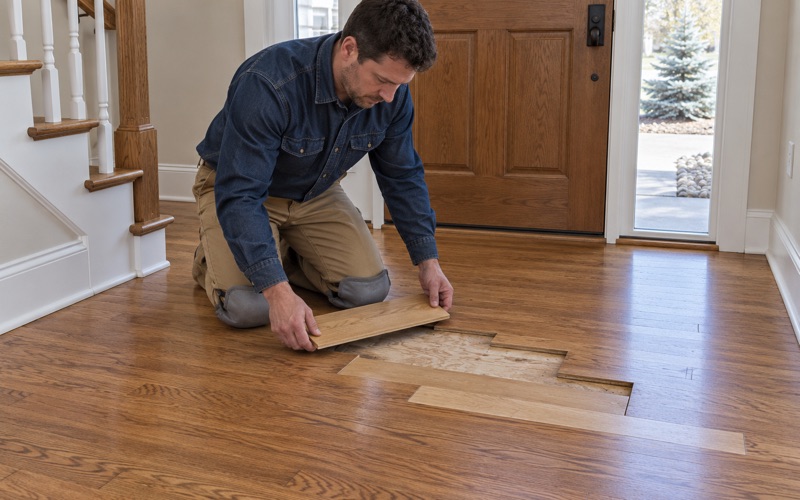
Often the answer is partial. Damaged boards can be cut out and woven into the surrounding floor, then the whole room sanded so the repair disappears. Board replacement done well leaves no visible patch. When an insurance claim is involved, we document the damage and the readings room by room so the adjuster sees the same evidence we used to make the call.
Planning a Wood Floor Project in Frederick
Codes and the Town’s Building Department
The Town of Frederick Building Department lists the 2024 International Residential Code among its adopted codes, along with the 2024 International Existing Building Code and the 2025 Colorado Wildfire Resiliency Code. Whether a particular flooring job touches any of that depends on its scope, so we suggest owners confirm requirements with the town for their specific project before work starts.
Owners of Frederick’s older houses have one more step. Census counts show 119 units built 1939 or earlier, and for any home built before 1978 we check the build year and painted surfaces before sanding, because lead-safe practices under the EPA RRP Rule can apply where painted surfaces are disturbed. Sanding creates fine dust, so containment and dustless sanding equipment are part of that plan.
Timing Around Frederick’s Dry Winters
Frederick falls in the National Weather Service forecast zone for Central and South Weld County, and like the rest of the Front Range it has a long heating season. Furnace air dries wood, so seasonal gaps open between boards in winter and mostly close again by summer. We take readings before filling any seam that will tighten on its own.
For new installs, acclimation and moisture checks come first. We measure the wood and the subfloor against the equilibrium moisture content the house will hold, and we talk through relative humidity with owners who are weighing a whole-house humidifier. Getting that right keeps a new floor from gapping its first winter or cupping its first summer.
What a Frederick Estimate Includes
An estimate from us starts in the house, not over the phone. We walk each room, test moisture, check the subfloor where we can reach it, and measure every stair and landing. Then we set sample boards of each species under consideration on the floor itself, so the choice is made in the light the room actually gets.
The written estimate separates demolition, subfloor work, flooring, stairs, and finish so owners can phase a whole-level project if they need to. If you own one of Frederick’s detached houses and want carpet gone, a worn floor renewed, or one continuous floor across a level, call Broomfield Wood Flooring and we will set up a visit.
- 20+ Years on Wood Floors
- Moisture Readings Before Repairs
- Stain Samples on Your Own Floor