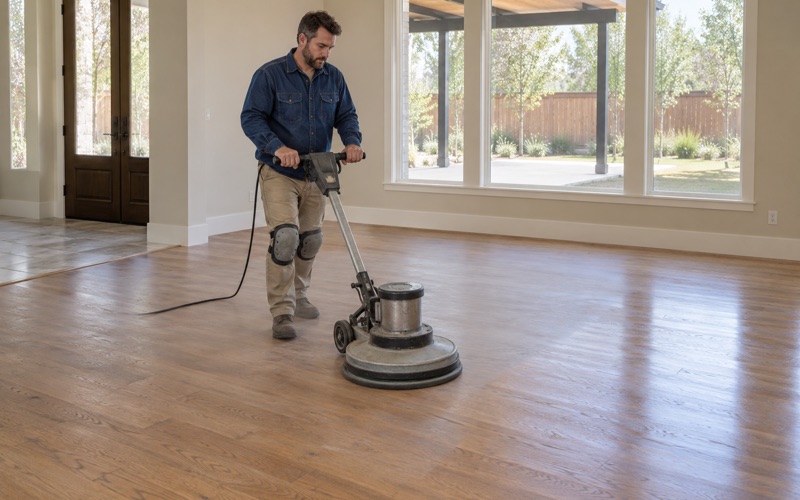
Broomfield Wood Flooring has handled wood-flooring in Firestone for more than 20 years, and much of the work here starts with a question new owners ask early: what belongs on the floors of a house that has barely been lived in? We sand, refinish, repair and install solid and engineered wood, stairs and landings included.
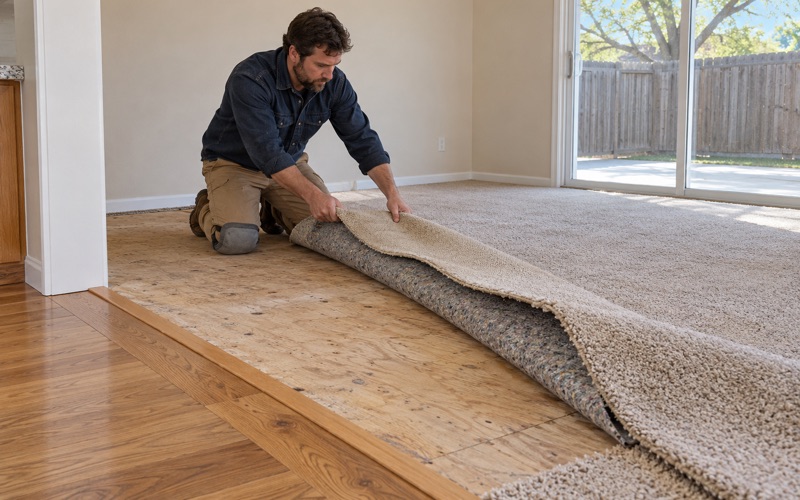
Replacing carpet with wood is one of the requests we answer most often in newer homes, and we quote the stairs and landing with it so the floor reads as one surface from the front door up. Where an older floor already exists, we look at refinishing before anyone talks about tearing it out.
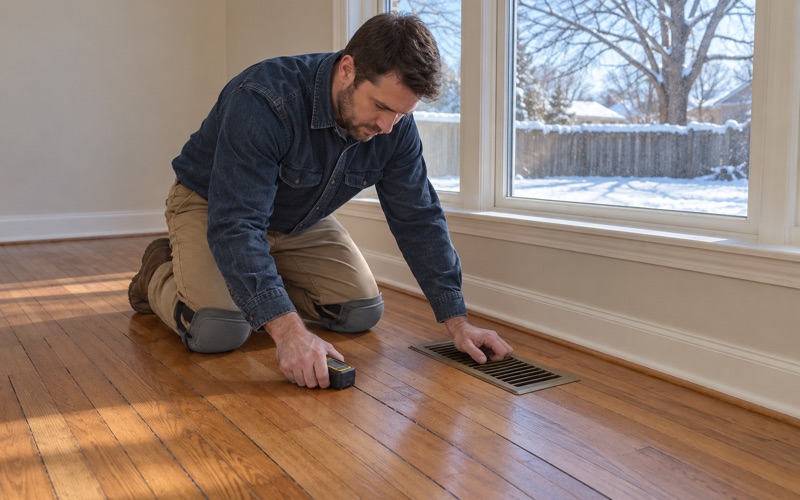
Before any new floor goes down, we talk about the air inside the house. A heated Front Range winter pulls indoor relative humidity well below where the boards started, so we take moisture meter readings, plan for acclimation, and time the installation around the season rather than rushing wood into a dry room.
Wood Floors in Barefoot Lakes, a Master Plan Still Being Built
What the Barefoot Lakes Plan Permits
Firestone is a statutory town in southwestern Weld County, and the flooring questions we hear most here trace back to one planning document. The Barefoot Lakes Outline Development Plan, approved by the Town of Firestone, describes an approximately 1,306-acre master planned community and permits a maximum of 5,131 dwelling units. The area was formerly known as St. Vrain Lakes under Weld County zoning.
The plan was written for many kinds of homes at once. It permits single-family detached and single-family attached houses along with duplexes, lofts, patio homes, townhomes, apartments and condos. For a floor decision, that range matters more than the acreage, because the right wood for a detached house is not always the right wood for a condo.
A 25-30 Year Build-Out
Development was anticipated to start in 2015 and run over the next 25-30 years. That timeline means Barefoot Lakes has no single build era. Owners of the earliest homes may already be weighing a screen and recoat, while buyers of homes still under construction are choosing floors before they hold a key.
The plan also names St. Vrain Lakes Metropolitan District No. 1 and the Bayshore Homeowner’s Association as established to serve the development. We read your own governing documents before work begins, because any rule that touches interior flooring comes from those papers, not from an assumption about the neighborhood.
Solid Hardwood or Engineered Wood in a New Home
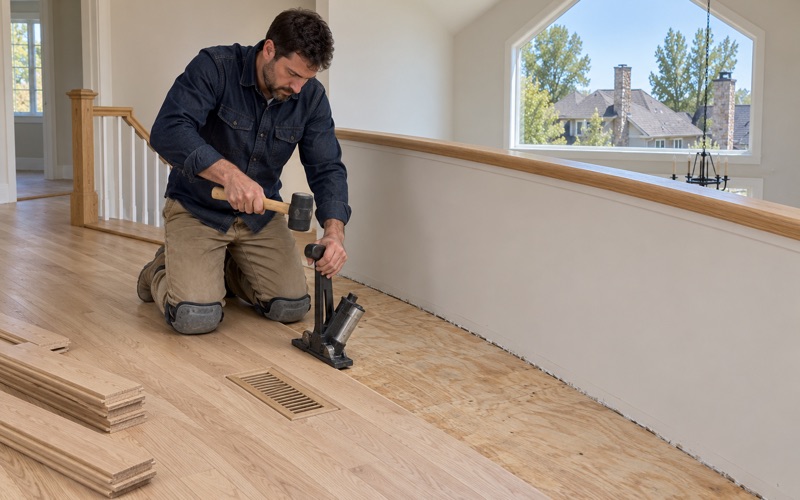
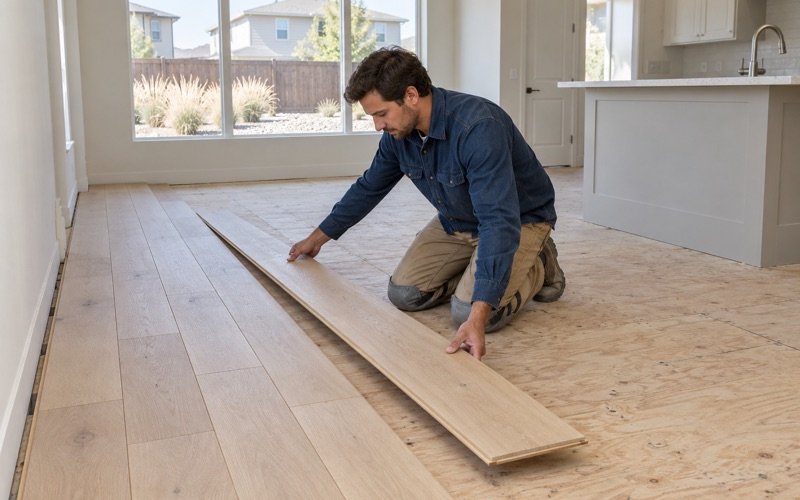
In a home only a few years old, the choice between solid hardwood and engineered wood usually comes down to the room and the subfloor. Solid tongue and groove boards can be sanded many times over their life. An engineered wear layer sits on a stable core and suits spaces where solid wood does not belong, including rooms below grade.
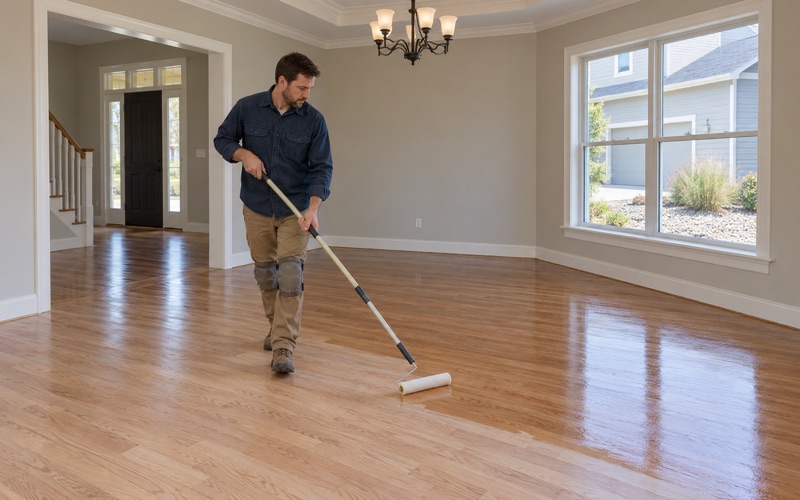
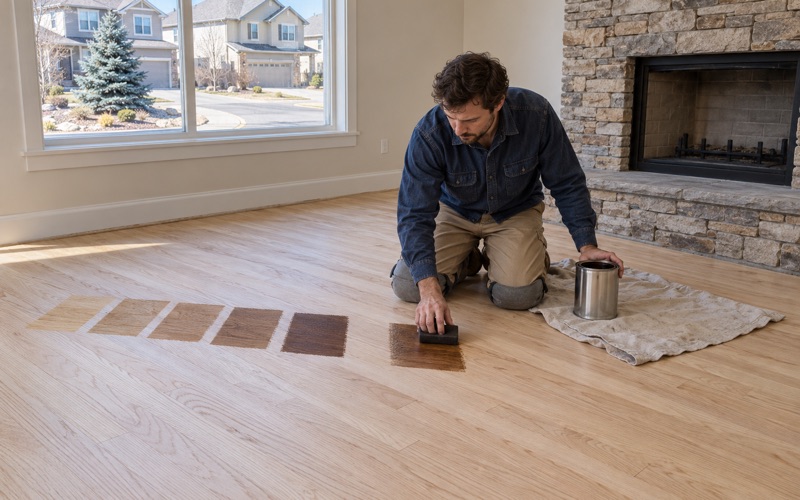
Finish is the other half of the decision. A prefinished board arrives with its coating already cured, while a site-finished floor is sanded and coated in the house, which lets us lay stain samples on your own boards, in your own light, before a color is chosen. Both work in new construction; the choice rests on how you want the floor to look and age.
Looking for wood-flooring closer to Longmont? See Wood-Flooring in Longmont.
Floor Upgrades Around a New-Build Purchase
Deciding Before Closing or After Move-In
Buyers in a master plan still under construction face a timing question that owners of older homes do not. Some want wood in place before furniture arrives; others prefer to live in the house first. We walk through either path, including what each means for acclimation, dust, and clearing the rooms being done.
Waiting a season has a real benefit. It lets the house settle into its heating and cooling pattern, and it shows where traffic lanes form, where sun fade will fall, and which rooms deserve a harder species. Moving in on the existing floors and replacing them later is a sensible order of work.
Carpet to Hardwood, Stairs and Landings Included
Taking up carpet exposes the subfloor, which we inspect for flatness and fasteners before any flooring cleats or flooring staples go in. Squeaks found at this stage are far easier to fix than after the wood is down, so we screw down loose panels and correct high spots while the floor is open.
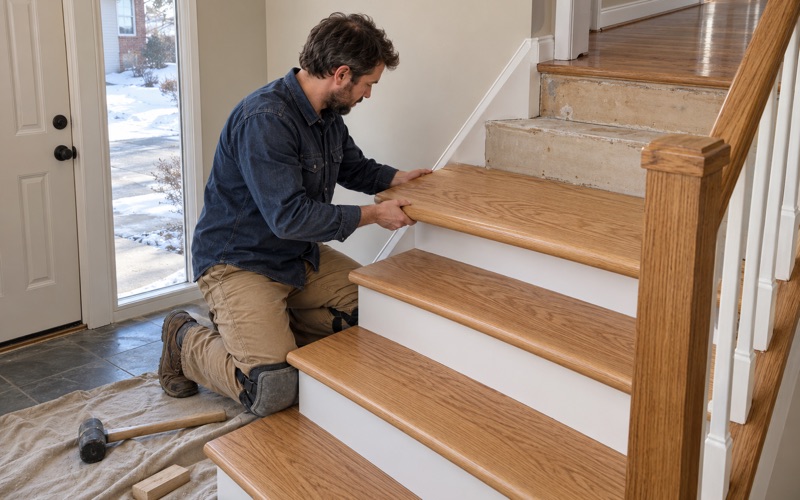
Stairs are quoted tread by tread. New stair treads and stair nosing need to match the floor they meet, and a landing that gains wood gains height as well. We check the riser height at the top and bottom of the run so a new landing floor does not leave one step taller than the rest.
Red Oak, White Oak, Hickory or Maple
Janka hardness is a useful guide when a home has children, pets or heavy foot traffic. Hickory and maple rate harder than red oak, and white oak falls between them with a tighter grain that takes stain evenly. Wide plank boards show more of each board’s character, while herringbone suits a smaller entry or dining room.
Pet urine stains, water stains and scratches are all easier to manage on a floor chosen with them in mind. We explain how sheen level affects how much wear shows, and how waterborne polyurethane, oil-modified polyurethane and hardwax oil each age, so the finish suits the household rather than a showroom sample.
Detached Houses, Cottages, Townhomes and Condos
Detached Houses With Room to Work
A detached house gives the most freedom. One continuous floor can run from entry to kitchen, stairs can be rebuilt in matching wood, and dustless sanding equipment can reach every room without working around a neighbor’s schedule. Owners of detached homes often choose site-finished solid hardwood for exactly that reason.
Larger rooms also make species and pattern easier to show off. A wide plank white oak floor across an open main level reads calmly, and a drum sander followed by an orbital sander gives a flat, even surface for stain. We still water-pop the grain first when a darker color is planned, so the stain takes evenly.
Cottages and Townhomes in Barefoot Village
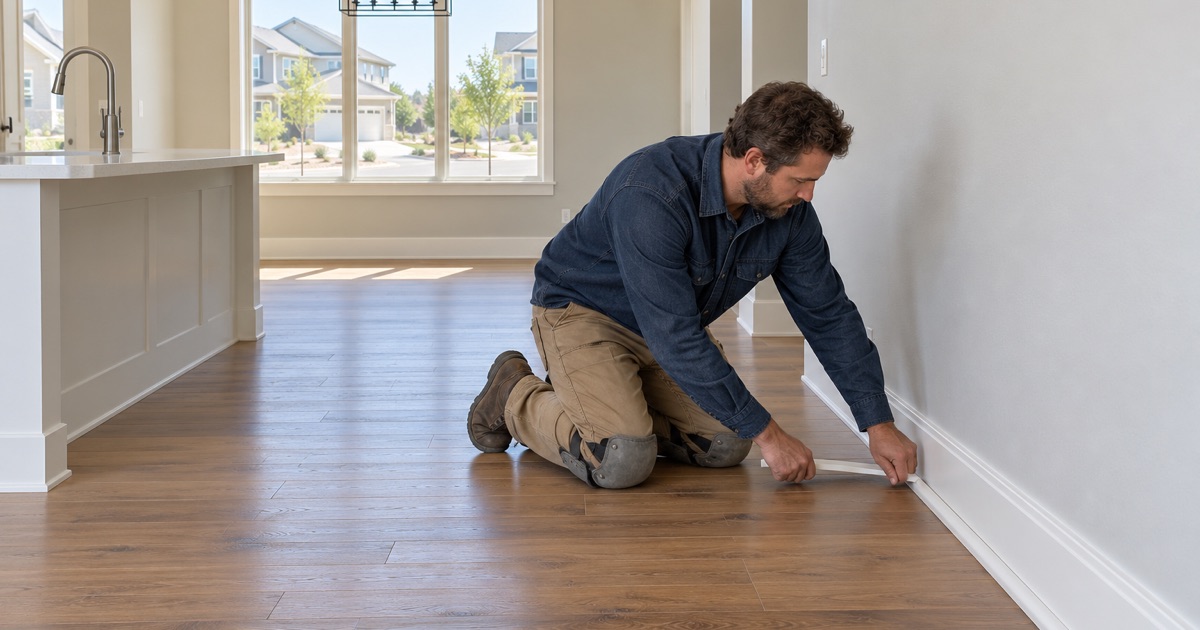
The developer describes Barefoot Village, north of Ronald Reagan Boulevard, as holding townhomes and cottages around a town square. Smaller footprints change the flooring math. A cottage floor may cover only a few rooms, so one species throughout keeps it from feeling chopped up, and every reducer and piece of quarter round needs careful matching at the doorways.
Townhomes add shared walls and, often, a stair run in the middle of the plan. We plan the stairs and landing first, then work outward. Because sound carries through attached construction, we talk through underlayment and wood choice together rather than treating noise as an afterthought once the boards are already down.
Condo and Loft Floors: Engineered Options
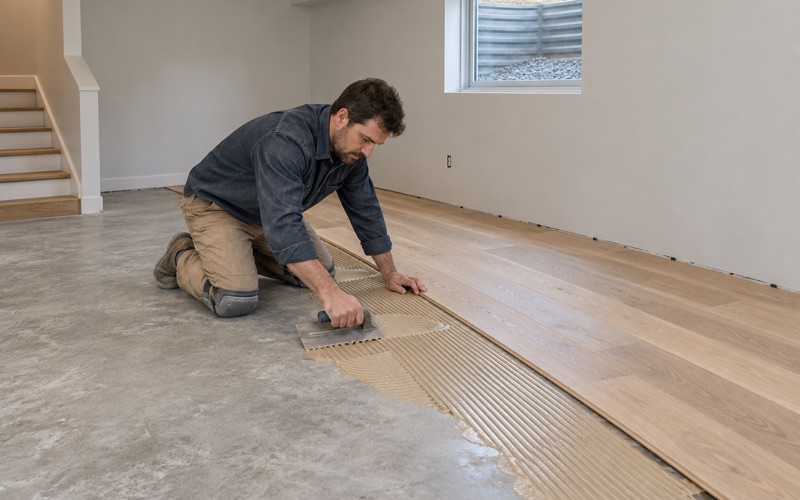
Condos and lofts come with their own documents, and we read them before quoting. Where solid wood nailed to a subfloor is not the right fit, glue-down engineered flooring or a floating floor over the right underlayment may be. We explain the tradeoffs plainly, including why some owners weigh luxury vinyl plank and why many still choose wood.
An engineered floor can often be sanded later if the wear layer is thick enough. We tell you how much wood sits above the tongue on the product you pick, so a future refinish is a planned option rather than a surprise a decade on. Thin veneers can show veneer cracking over time, which a thicker wear layer helps avoid.
Firestone’s 2000s Houses and Planning Your Project
Refinishing 2000s Oak Outside the Master Plan
Barefoot Lakes is only part of Firestone’s housing story. Census figures show 45.7 percent of the town’s housing units were built from 2000 through 2009, and 89.3 percent date from 2000 or later. Many owners in those houses are no longer choosing a first floor; they are deciding what to do with the one they already have.
Site-finished oak from that decade often responds well to sanding and refinishing. Before recommending it, we check how much wood is left above the tongue and look for cupping, crowning or hollow spots. If the floor can take another sand, a fresh grit sequence and new finish can turn tired orange oak into a color you chose on purpose.
Seasonal Gaps, Squeaks and Popping Boards
Winter gaps between boards are a familiar sight in heated Front Range homes. We read them against the furnace season that opened them, taking moisture readings before anyone fills a seam that will narrow on its own once the heat goes off. Filler packed into a seasonal gap in January has nowhere to go when the boards swell back.
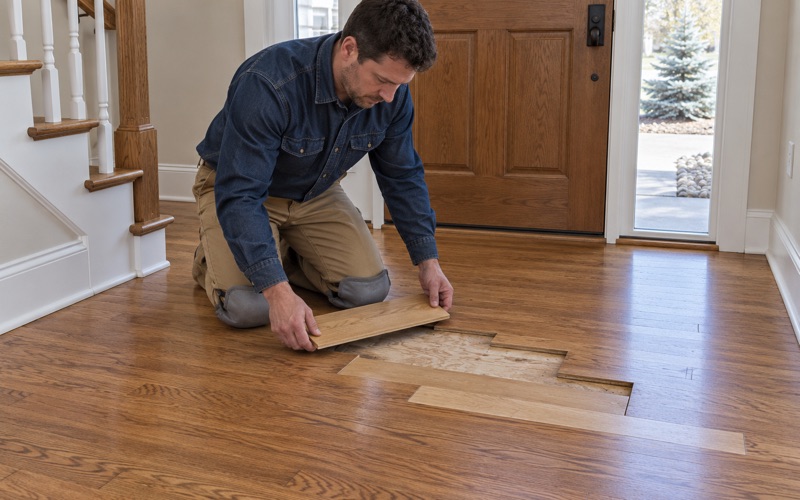
Cracks, squeaks and popping boards get traced to their cause. A squeak may come from a loose fastener at a joist, a split board from a dry season, and a buckled section from water. We find the source first, because a patch that hides the symptom rarely lasts past the next change in weather.
Planning a Wood Floor Project in Firestone
Firestone is largely a town of owners. Census data shows 81.3 percent of occupied homes are owner-occupied, and 27.2 percent of owners moved in during 2020 or later. For those households, a floor project is usually a long-term investment, whether the house is a new townhome or a detached home from the 2000s.
A project starts with a visit, moisture meter readings and a look at the rooms, stairs and transitions involved. If water from a supply line, washer or roof has already reached a floor, we trace it, dry it and measure it before replacing any board, and we document the damage room by room for the adjuster.
From there we give a written scope that names the species, finish, sheen level and schedule. Whether you are choosing floors for a new home in Barefoot Lakes or refinishing one that has carried a family for two decades, the plan is built around your house and the season you are working in.
- 20+ Years on Wood Floors
- Moisture Readings Before Repairs
- Stain Samples on Your Own Floor