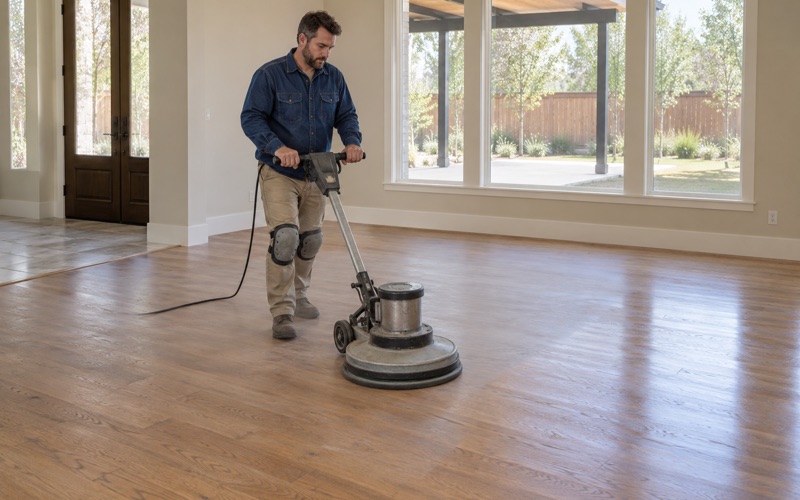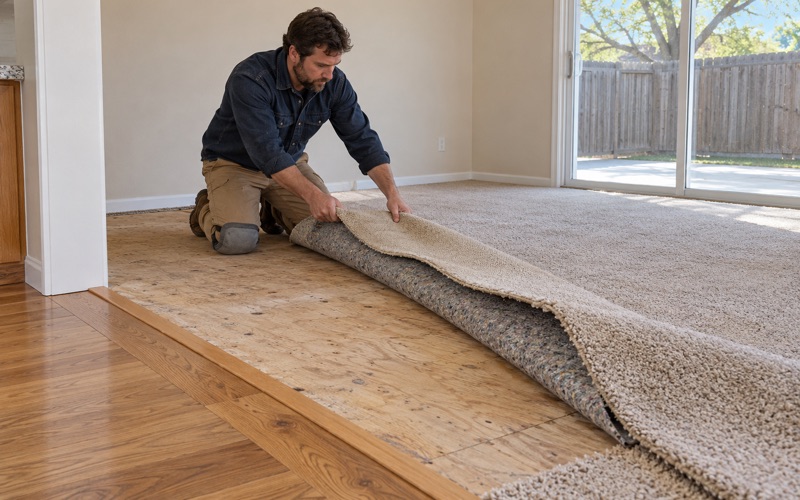
Broomfield Wood Flooring takes on wood-flooring in Erie with more than 20 years of work behind us, and most of what we see here is a house still wearing the floors it was finished with. We refinish site-finished oak, replace carpet and tired builder floors with solid or engineered wood, and repair boards that have cupped, gapped or started popping underfoot.
Every job starts the same way: a moisture meter on the boards and subfloor, a look at how the house is heated, and a conversation about what you want the floor to do for the next twenty years. Cupping, crowning and hollow spots get traced to a cause before anything is sanded flat.
We also read your own community documents with you before a project is scheduled. In the newer parts of town, the question of who governs what outside and inside the house is not always obvious, and sorting that out early keeps a floor job from stalling for weeks halfway through a hallway.
Wood Floors in Erie’s Metro District Neighborhoods

Erie is a home rule town that sits in both Weld and Boulder counties, and much of it is young. Of the town’s 11,964 housing units, 77.9 percent were built in 2000 or later, and the 2000s alone account for 34.2 percent, the largest single decade. That is the housing stock we spend most of our time inside.
Why So Many Erie Homes Share a Timeline
The Town of Erie publishes a roster of its metro districts, and the current page lists 57 of them, formed from 2000 to 2024. The town describes a metro district as a financing tool used by developers to fund new development and the infrastructure that supports it. For a floor job, the district’s formation year is a useful first clue to how old the house around the floor is likely to be.
On the town’s June 2022 list, Vista Ridge was formed in 2000, Erie Commons in 2004, Colliers Hill, Daybreak and Bridgewater in 2007, Erie Highlands in 2015 and Westerly in 2020. Walk into a house in any of them and the first question is the same: has anyone touched these floors since the day the owners took the keys?
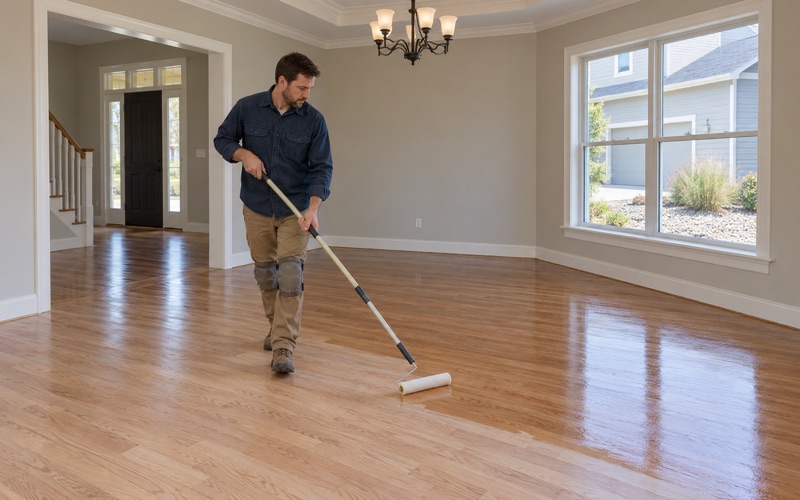
Refinishing Site-Finished Oak Before You Replace It
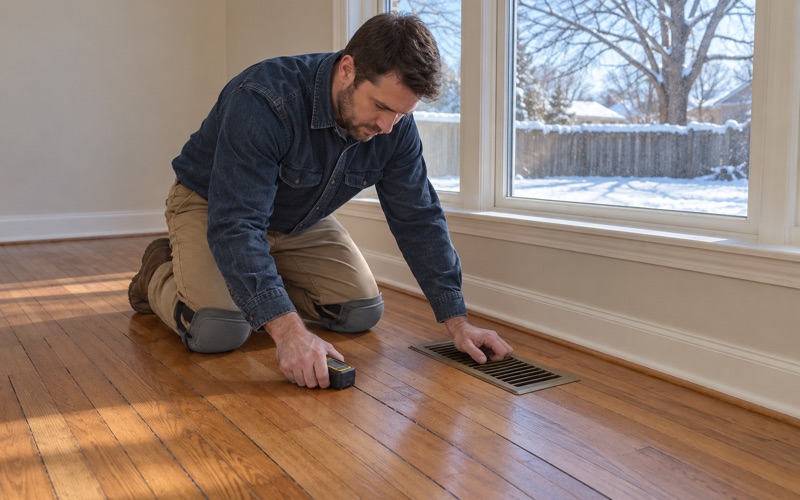
Many of the floors we are called to look at are worn rather than failed. Traffic lanes down the hallway and sun fade near a sliding door usually sand out, provided enough wood is left above the tongue. We check that first, using a floor vent opening as a window into the board, before anyone quotes a tear-out.
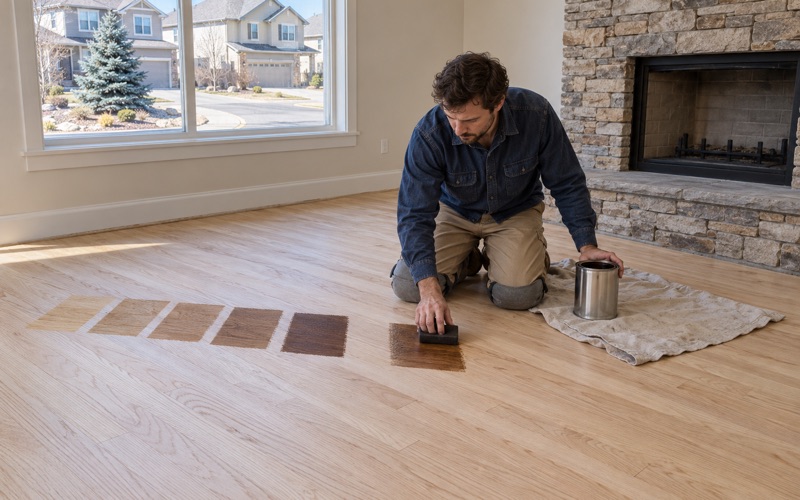
Pet urine stains and deep water stains are different; when the wood has turned black, we replace those boards before any sanding starts. Then we lay stain samples on your own floor, in your own light, so a finish that looked right online does not turn to orange oak once it cures.
Looking for wood-flooring closer to Thornton? See Wood-Flooring in Thornton.
Metro District or HOA: Who Handles What
The distinction matters before a floor project, because the two are easy to confuse from the outside. The town is plain about it: an HOA is not a type of metro district or a governmental entity, and it does not have any taxing powers. A metro district, by contrast, is a quasi-governmental entity with taxing authority.
What a Metro District Pays For
Developers use a district to issue bonds for new infrastructure, such as the water, parks, streets and storm drainage the Erie Highlands district was formed to finance, and residents then repay that debt through property tax. Nothing the town publishes describes a district reaching inside a house, so we do not treat it as the place to ask about floors.
A single Erie neighborhood can carry both a metro district and an HOA at once, which is where the confusion usually starts. The district financed the infrastructure around the homes; the HOA, if there is one, is the body that holds the covenants. When a floor question comes up, those covenants are the documents we want to read.
Covenant Checks Before Engineered Wood Goes Down
The town describes an HOA as a private entity created to enforce restrictive covenants and maintain common areas it owns. Whether those covenants say anything about interior flooring is something only your own documents can answer, and we never assume either way. So before we schedule, we ask for the declaration and any rules and regulations, and we read them with you.
Attached homes deserve the closest look. The census counts 873 owner households in one-unit attached homes here, and a townhome shares walls, and sometimes common elements, with the unit next door. That is where noise, a shared entry or the timing of loud sanding days is most likely to come up with neighbors, so we flag it early.
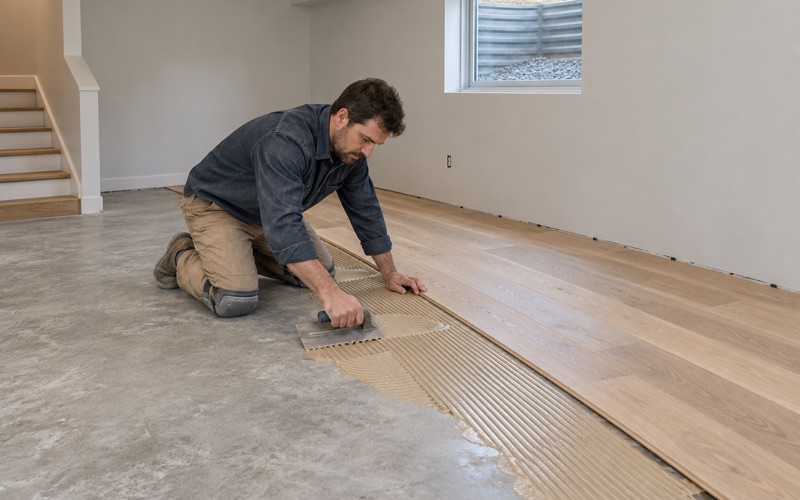
For a townhome we talk through dustless sanding, work hours and where equipment will sit, and we plan a floating floor or glue-down engineered option only after the documents are in hand. If the covenants are silent, you have your answer; if they speak to the work, you will know before the first board comes up.
Replacing Original Builder Floors in Newer Erie Homes
Most houses in Erie’s metro-district neighborhoods are under 25 years old, and many still carry their original builder floors. We do not guess what those are from the street. It could be carpet over the subfloor, a prefinished product, site-finished wood or luxury vinyl plank, and the first visit sorts out which.
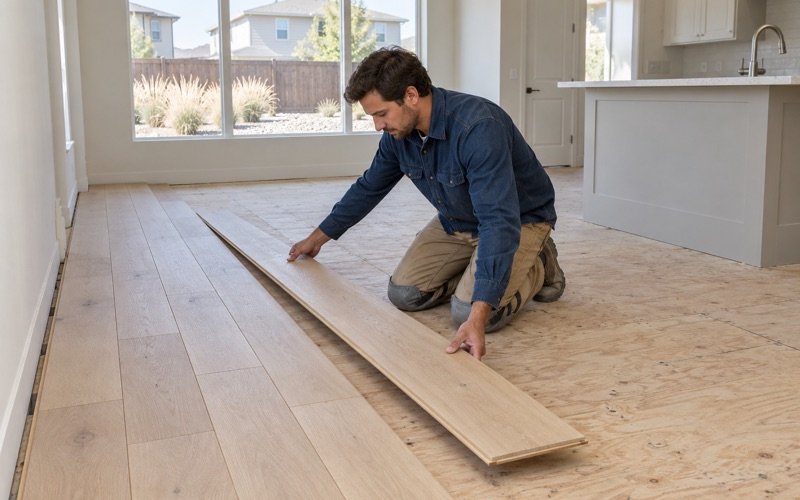
When the original floor is sound, refinishing wins on cost and disruption. When it is a floating product that has started to separate, or carpet that has run its course, replacement opens up the choice of species, width and finish, and the stairs usually come along with it.
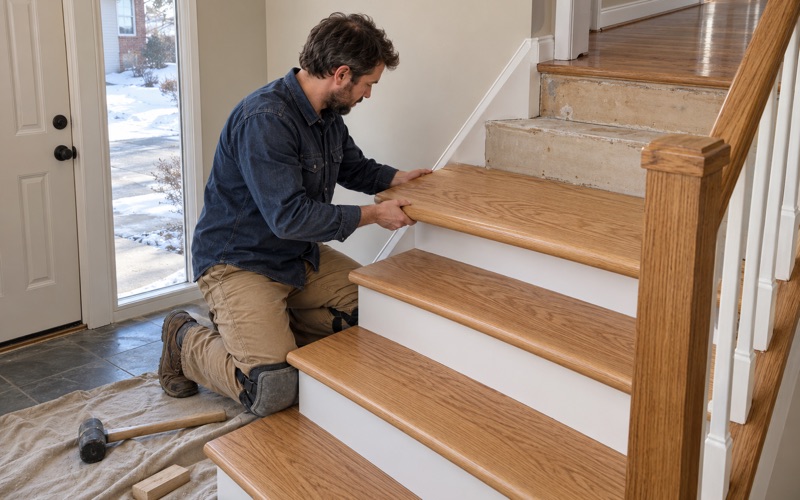
Carpet to Solid Hardwood, Stairs Included
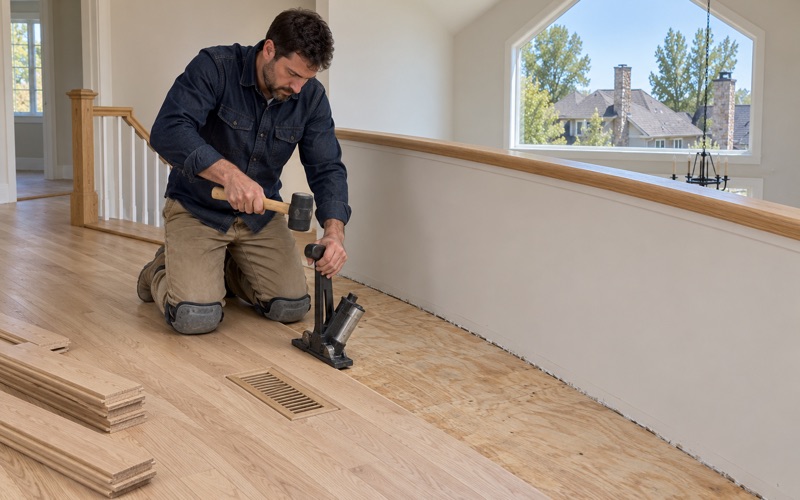
Replacing carpet with wood means more than rolling up the pad. We pull the carpet pad and tack strip, check the subfloor for flatness and fasteners, and listen for squeaks that were hidden under padding. A loose panel is secured to the joist before new boards go over it, rather than being buried under a floor that will creak from day one.
Stairs are quoted tread by tread, because a staircase is often the most visible part of the job. New stair treads, stair nosing and stair risers have to meet the landing cleanly, and we check that a thicker floor on the landing does not throw off the riser height at the top or bottom step.
Choosing White Oak, Hickory or Engineered Planks
For species, white oak and red oak take stain predictably, hickory hides wear from dogs and kids, and maple reads clean but shows every scratch at a high sheen level. Janka hardness is part of that conversation, though finish choice often matters more day to day. Wide plank looks suit open floor plans; herringbone suits an entry or dining room.
Finish is chosen with the household in mind. Waterborne polyurethane stays clearer and dries faster, oil-modified polyurethane warms the tone, and hardwax oil can be spot-repaired but asks for more upkeep. Whatever the choice, the boards acclimate in your house first, and we take moisture readings until the wood reaches equilibrium moisture content with the rooms it will live in.
Planning a Wood Floor Project in Erie
Erie is overwhelmingly owner-occupied, at 87.6 percent of occupied homes, and 26.4 percent of owners moved in during 2020 or later. A floor here is most often an owner’s call, made for a home they live in, whether they moved in recently or when the subdivision was new. That is why we plan most jobs around people who are living in the house while we work.
Seasonal Gaps and Humidity Before Installation
Front Range winters run the furnace for months, and indoor air gets far drier than the boards were when they arrived. That dryness shows up as seasonal gaps between boards, and it is the reason we take readings before filling a seam that will close again by summer. Filler in a winter gap tends to crush out once the wood swells.
Before a new floor goes down, we talk through relative humidity in the house and whether a whole-house humidifier makes sense. A floor installed without an expansion gap, or into a house that swings hard between seasons, is the floor that can show cupping in spring and gaps in January. The right plan depends on how you heat and live in the rooms.
Water Damage, Squeaks and Board Replacement
Newer does not mean trouble-free. A washer hose, a supply line under a sink or an ice maker line can soak a floor in an afternoon. We trace the source, dry the area, and measure the wood before any board is replaced, then document the damage room by room for your adjuster.
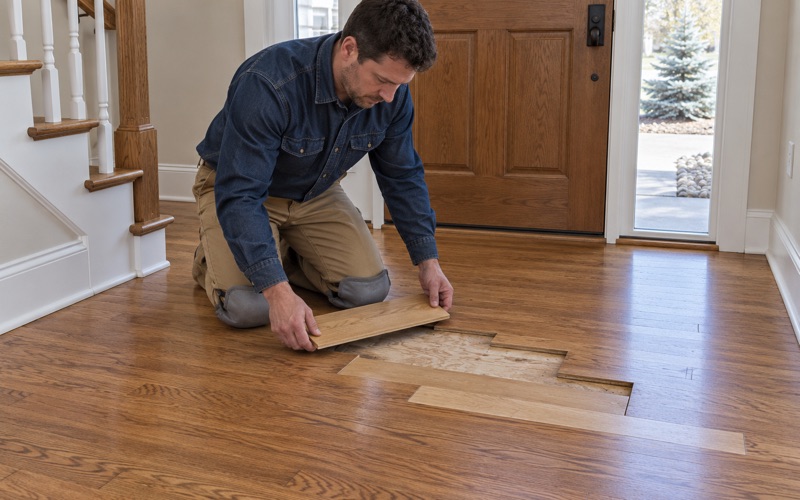
Squeaks and popping boards get the same treatment. In a house this young, the cause is usually fasteners, subfloor movement or seasonal shrinkage, and we find it rather than filling a crack and hoping it holds. Only the boards that need it come out, and new ones are woven in so the repair disappears.
Lead Checks and the Sanding Sequence
Only 4.9 percent of Erie’s housing units were built before 1980, but those homes exist, and a house built before 1978 gets its build year and any painted surfaces checked before we sand. Everywhere else, a sanding job moves through a grit sequence with a drum sander and an orbital sander at the edges, followed by water popping if a stain needs to take evenly.
When a floor only needs fresh protection, a screen and recoat can restore sheen without full sanding, which suits a floor that is dull but not yet worn through. We will tell you honestly which one your floor needs, write it down in the quote, and schedule the work around the rooms you need to keep using.
- 20+ Years on Wood Floors
- Moisture Readings Before Repairs
- Stain Samples on Your Own Floor