
For engineered hardwood flooring in Broomfield, CO, Broomfield Wood Flooring installs real wood built for the conditions that trouble solid boards, serving surrounding cities including Lafayette, Northglenn, Louisville, Westminster and Superior. Over more than 20 years we have learned that the product is only half the result: the moisture in the slab, the dryness of a heated winter house and the method used to hold the floor down decide how it performs.
Engineered boards put a layer of hardwood over a cross-layered core. That structure keeps them flatter than solid wood when humidity swings, which makes them the right choice for basements, concrete slabs and many rooms where solid wood would cup, gap or crack.
Below, we explain how engineered flooring is built, where it belongs in a house, how we install it step by step, and what to expect years later when it needs repair or refinishing.
How Engineered Hardwood Flooring Is Built
The Wear Layer And The Core
The engineered wear layer is the real hardwood on top, and its thickness sets how many times the floor can ever be sanded. Beneath it, the core is built from layers laid in alternating directions, so movement in one layer is resisted by the next. A thick wear layer over a quality core gives you a floor that can be refinished like solid wood later in its life.
When we compare products with you, the wear layer is the first thing we point to. Two planks can look identical in a showroom and differ several times over in how much wood sits above the core, which is the difference between a floor you can refinish and one you eventually replace.
Species, Plank Widths And Factory Finishes
Engineered flooring comes in white oak, red oak, hickory, maple and exotic species, in widths from narrow strips to wide plank boards. Most is prefinished at the factory, which means no sanding dust or finish odor in the house during installation. Some is sold unfinished so it can be sanded, stained and finished on site like solid wood.
Wide plank designs are where engineered wood shines. A wide solid board moves noticeably with the seasons, while an engineered board of the same width stays far more stable, so the long, wide look many homeowners want is easier to live with in engineered form.
Engineered, Solid Or Luxury Vinyl Plank
Solid hardwood can be sanded more times over its life and suits most upstairs rooms. Luxury vinyl plank is not wood but tolerates standing water better than any wood product. Engineered sits between them: real wood you can refinish, with more stability than solid. We recommend room by room rather than one product for the whole house.
A common split in two-story homes is solid or engineered wood on the main floor and upstairs, engineered wood in a finished basement, and tile or vinyl plank in a laundry room or bath where water is routine. Carrying the same species and color across the wood rooms keeps the house looking consistent even when the products underneath differ.
Where Engineered Wood Belongs In A Broomfield House
Finished Basements Below Grade
Below grade is where solid wood most often fails and engineered wood earns its place. We confirm whether the basement is slab on grade, a structural wood floor over a crawl space or a structural concrete floor, then choose a floating or glue-down engineered installation that suits that construction and the moisture we measure.
A basement with any history of water gets extra caution. We ask about past leaks, sump performance and window wells before recommending wood, and if the answers point to repeat water, we say so rather than install a floor that will be damaged by the next event.
Concrete Slabs On The Main Floor
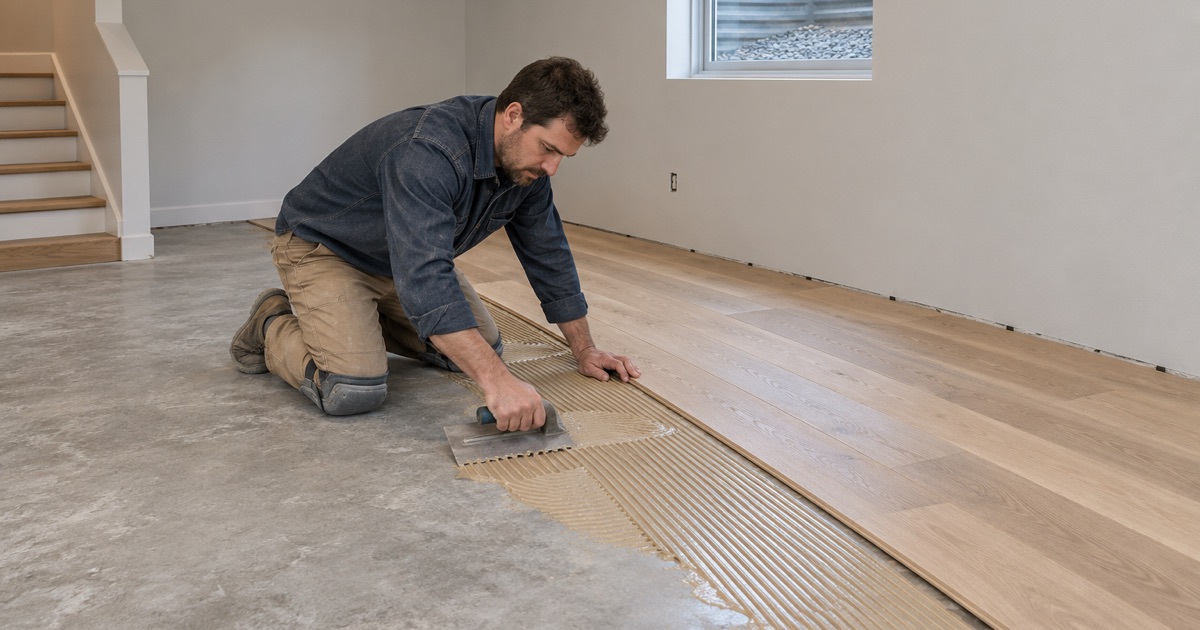
Some houses have main-floor concrete rather than a wood subfloor, and nailing solid hardwood there is not an option. Engineered boards glued directly to a flat, dry slab give a solid feel underfoot, while a floating floor over a suitable underlayment adds a little cushion and can be faster to install.
Either way, the slab has to be flat and dry. Concrete that dips or humps across a room leaves hollow spots under a glue-down floor and makes a floating floor flex and click, so we grind and fill the slab to the product’s flatness tolerance before a single plank goes down.
Townhomes, Condominiums And Shared Walls
In attached homes the floor can sit above or beside a neighbor, and association documents often speak to underlayment and sound. We read those requirements before ordering materials, then choose an underlayment and installation method that meets them, so the floor is approved the first time rather than torn out after a complaint.
Our Step-by-Step Engineered Hardwood Flooring Process
Step 1: Measuring And Moisture Testing
We measure the rooms, check the subfloor for flatness, and test for moisture. On concrete, that can include an in-slab relative humidity test following ASTM F2170, because a slab that is still releasing moisture will push it into the wood above it.
On wood subfloors we take moisture meter readings of the subfloor and compare them with the flooring itself. A large difference between the two is a warning sign, and we wait for the readings to come together rather than install boards that will shrink or swell against their base.
Step 2: Acclimation And Subfloor Preparation
Boards are delivered and left to acclimate in the rooms where they will be installed while we take readings. Indoor air in a heated Front Range winter is far drier than most warehouses, and we follow the manufacturer’s instructions and the NWFA Installation Guidelines so the planks start close to the moisture level they will live at. Meanwhile high spots are ground down, low spots filled and squeaks in wood subfloors fastened.
Step 3: Installing By The Right Method
Engineered flooring can be nailed or stapled to a wood subfloor with flooring cleats or flooring staples, glued down, or floated. We choose the method for your subfloor and the product’s instructions, leave the required expansion gap at every wall, and stagger the end joints so the pattern looks natural.
We also rack out boards from several cartons at once before laying them. Color and grain vary from box to box, and pulling from one carton at a time can leave a light or dark patch in the middle of a room that no one notices until the furniture goes back.
Step 4: Transitions, Stairs And Trim
The floor is finished at doorways with a reducer or threshold, at walls with baseboard or quarter round, and at stairs with matching stair treads and stair nosing. We check the riser height where a new floor meets the top step, so the first stair stays even with the rest.
Living With Engineered Floors Over The Years
Everyday Care And Winter Humidity
Engineered wood needs the same care as any wood floor: felt pads, mats at the doors and a cleaner suited to the finish. It handles dry winter air better than solid, but a whole-house humidifier still protects it from veneer cracking and fine checking in the top layer during the heating season.
Repairing Damaged Planks
A gouged or water-stained engineered plank can usually be cut out and replaced without disturbing the whole floor, especially on glue-down and nailed installations. Floating floors sometimes need to be unclicked back to the damaged board. Keeping a box of spare planks from the original order makes a clean match far easier.
When spares are gone, we look for the same product line and color, then pull boards from a closet or under an appliance if a match cannot be found. Those hidden boards have aged with the rest of the floor, so they blend better than new stock in the open part of the room.
Refinishing Engineered Hardwood Later
When the finish wears, a screen and recoat can refresh most engineered floors. A full sanding is possible only if the wear layer is thick enough, and we check that at an exposed edge before quoting. Sanding carefully, with a light grit sequence, is how an engineered floor gets a second life rather than a replacement.
- 20+ Years on Wood Floors
- Moisture Readings Before Repairs
- Stain Samples on Your Own Floor