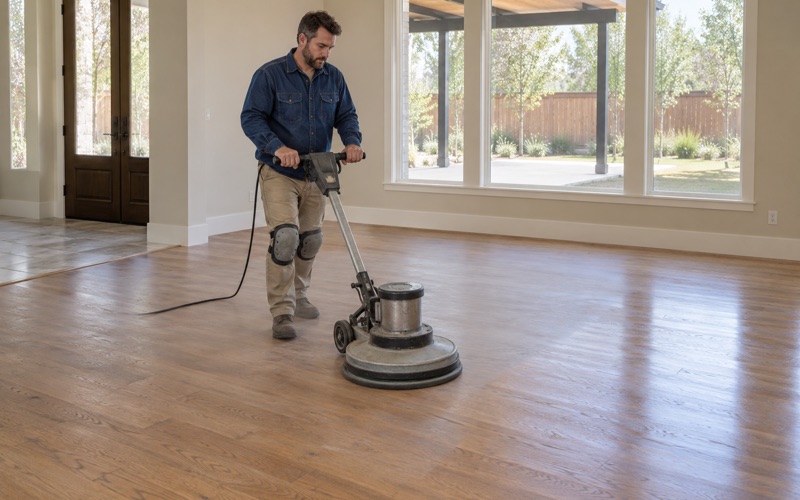
Broomfield Wood Flooring has spent more than 20 years on wood flooring in Edgewater and across the west side of the metro, and the work here starts with one question before any other: when was the house built? The answer tells us how the boards were laid, what finish is likely sitting on them, and how much wood is left to sand.
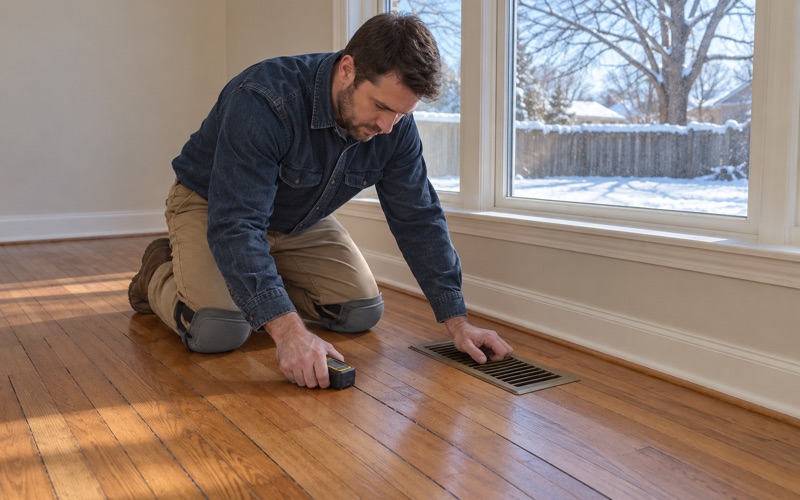
We refinish worn floors, replace damaged boards, trace squeaks and popping boards to their cause, and install new solid hardwood or engineered wood where carpet or tired vinyl used to be. Every job begins with a walk-through, a moisture meter reading, and a look at the thresholds, stair treads and transitions where one room’s floor meets the next.
A house from the 1930s and a house from the 1970s can sit a few lots apart here, and they rarely want the same treatment. We match the method to the era rather than bringing one routine to every door, which is how a floor ends up refinished once more instead of replaced too early.
A Town Built Decade by Decade
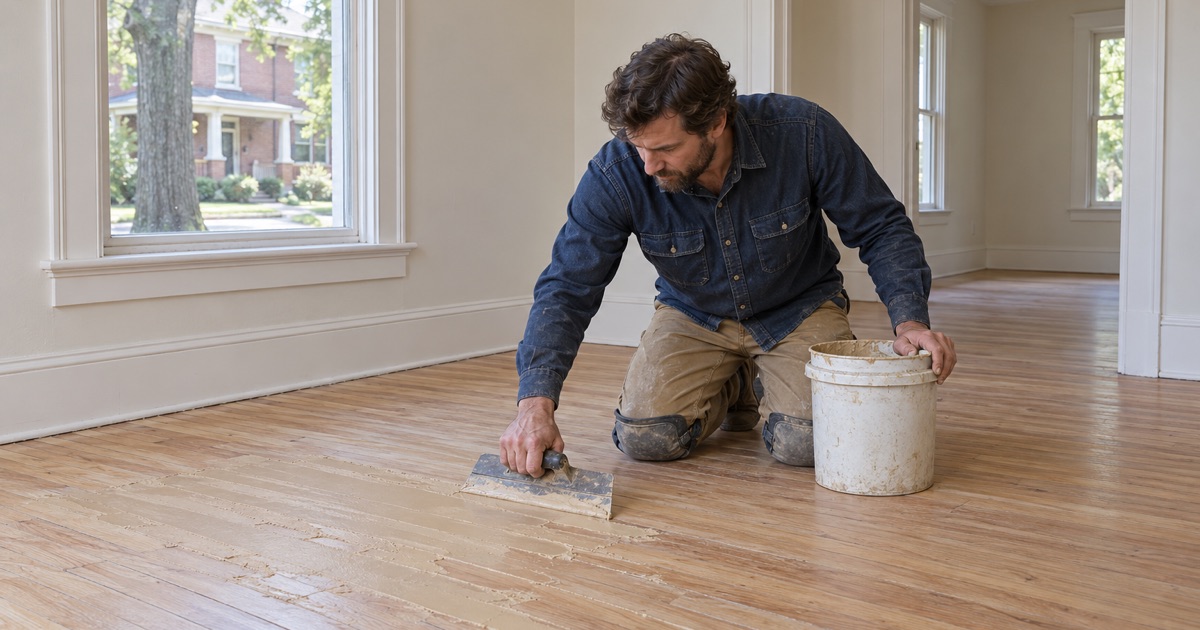
Edgewater is a home rule city in Jefferson County that covers about 0.7 square miles. Roughly 300 residents narrowly voted to incorporate back in 1901, and official state recognition followed three years later, in 1904. Its early leaders put down wooden boardwalks and replaced the town well with piped water, and houses kept going up across the decades that followed.
The Census Bureau’s latest five-year estimate counts 2,589 housing units, and the spread by decade is the clearest guide we have to what sits under a rug here. Of those, 348 were built in 1939 or earlier, 320 during the 1940s, and 773 during the 1950s, the single biggest decade. Another 166 date from the 1960s and 448 from the 1970s.
A Compact, Built-Out Grid
Only 73 of those units were built in 2000 or later, and 79.4 percent of the housing predates 1980. On a town this small, with its land already spoken for, new construction is the exception rather than the rule. For flooring, that means most of what we see is an existing floor with decades of wear, finish layers and earlier repairs on it.
Owner households here live almost entirely in detached single-family houses: 910 of the 945 owner-occupied homes are one-unit detached. About half the city’s land area is single-family neighborhoods, so a typical project is a small-lot house where the living room, hall and bedrooms can share one continuous run of wood.
Continuous Solid Hardwood Runs in Small Houses
A continuous run changes how we plan a refinish. Sanding one room and stopping at a doorway leaves a visible line where new finish meets old, so we usually recommend taking the connected rooms together. In a compact house that is rarely a large square footage, and it keeps the sheen level and color even from the front door to the back bedroom.
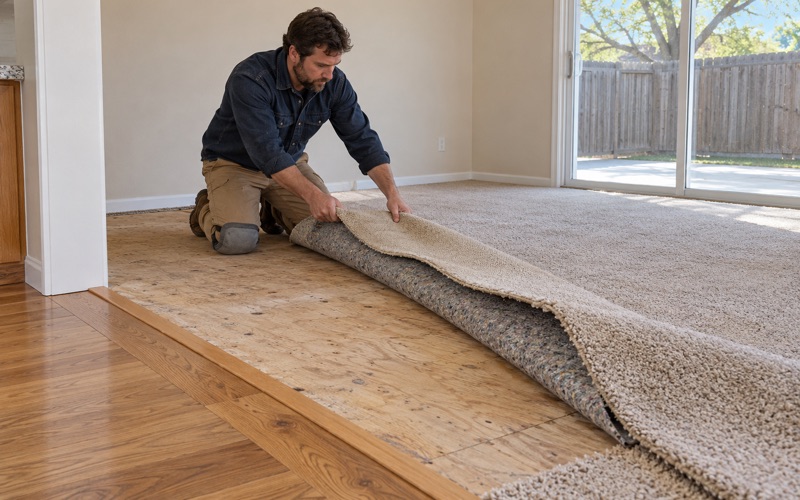
Where a past owner laid carpet over part of the run, we pull the carpet pad and tack strip first and check the wood underneath for staple holes, pet urine stains and water stains. Those findings decide whether the covered area can be sanded to match or needs board replacement woven in before the whole floor is finished as one.
Looking for wood-flooring closer to Commerce City? See Commerce City Wood-Flooring.
Prewar Homes and the 1950s Houses
Refinishing Floors in Pre-1940 Homes
The 348 homes built before 1940 hold the oldest floors in town, and they often carry the most history: several rounds of sanding, patched sections, and finishes that have been layered over one another. Before quoting a full sand, we pull a floor register or a threshold where we can and look at how much wood remains above the tongue.
If little wood is left above the tongue, an aggressive drum sander pass is the wrong tool. We shift to a gentler grit sequence, lean on the orbital sander, and sometimes recommend a screen and recoat instead of a full sand, which buys years of protection without taking more wood off a floor that cannot spare it.
Lead Checks Before Sanding Older Finishes
Every house built before 1978 gets a build-year and painted-surface check before any sanding starts. In Edgewater, where most of the housing predates that line, this step is routine rather than an exception. Painted baseboards, shoe molding, stair risers and old door casings are where we look first.
When painted surfaces sit next to the floor, we plan the work under the EPA RRP Rule, with containment, dustless sanding equipment and careful cleanup. It adds a little time at the start of a job, and it means the family can move back onto a refinished floor without wondering what the sanding left behind.
Board Replacement and Squeaks in 1950s Houses
Houses from the 1950s bring their own set of repairs. After seventy-odd years of use, the complaints we hear most are squeaks, popping boards, hollow spots near doorways, and a few boards worn thin along the traffic lanes between the kitchen and the front room, where decades of footsteps have concentrated.
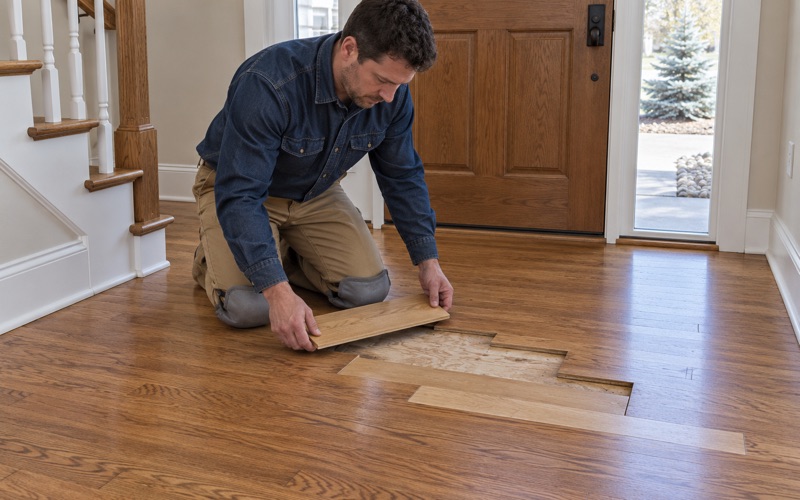
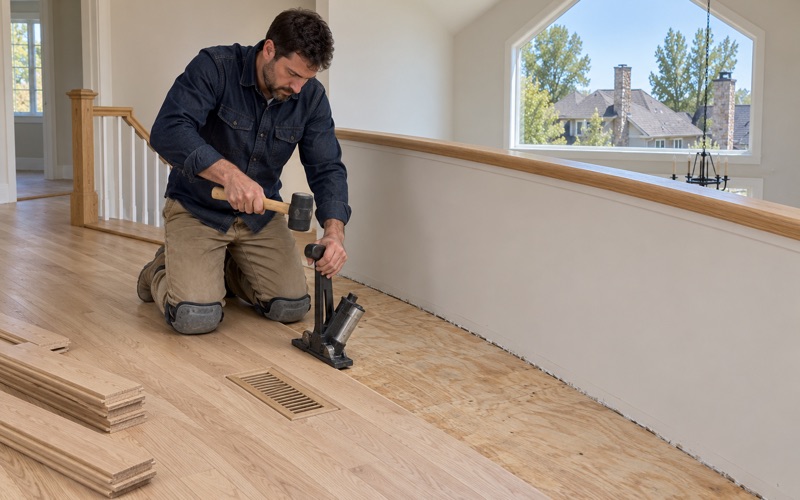
We trace a squeak to its cause before touching it, whether that is a loose board, a gap over a joist or subfloor movement, rather than filling it and hiding the problem. Damaged boards are cut out and replaced with matching tongue and groove stock, then sanded in so the repair disappears into the surrounding floor.
Few New Homes, Many Old Floors
With so little new construction, the work in Edgewater leans toward keeping existing floors going and upgrading rooms that never had wood. A refinish, a repair or a new floor in one room of an older house all come with the same challenge: the result has to sit comfortably beside what is already there.
Screen and Recoat for Floors in Good Shape
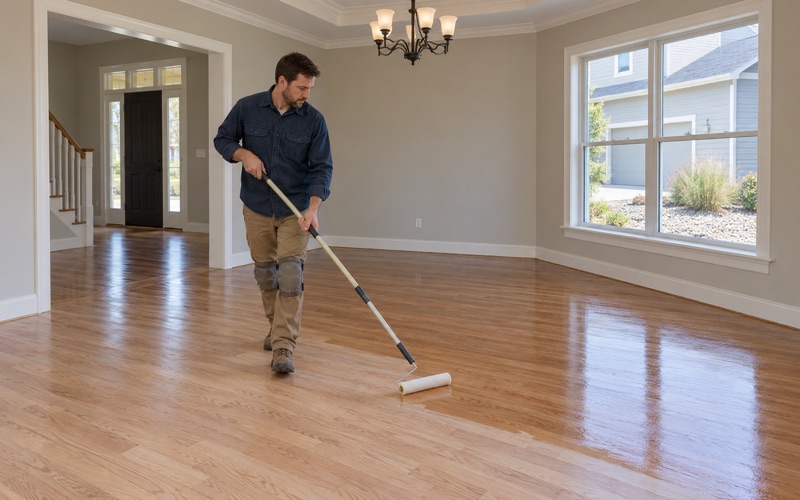
Not every worn-looking floor needs sanding. If the finish is dull and scuffed but the wood itself is sound, a screen and recoat lightly abrades the top coat and adds a fresh one. It is quicker, takes no wood off, and suits floors that have already been sanded several times over their life.
The catch is compatibility. A screen and recoat only bonds to a clean finish, so floors that have been waxed or treated with some household polishes need testing first. We check the existing coating, then pick waterborne polyurethane or oil-modified polyurethane to match what is there, rather than guessing and watching the new coat peel.
Replacing Carpet With New Hardwood
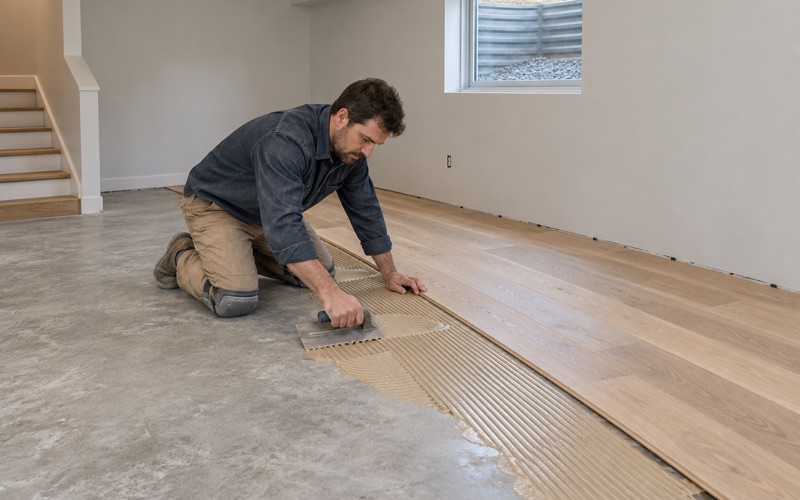
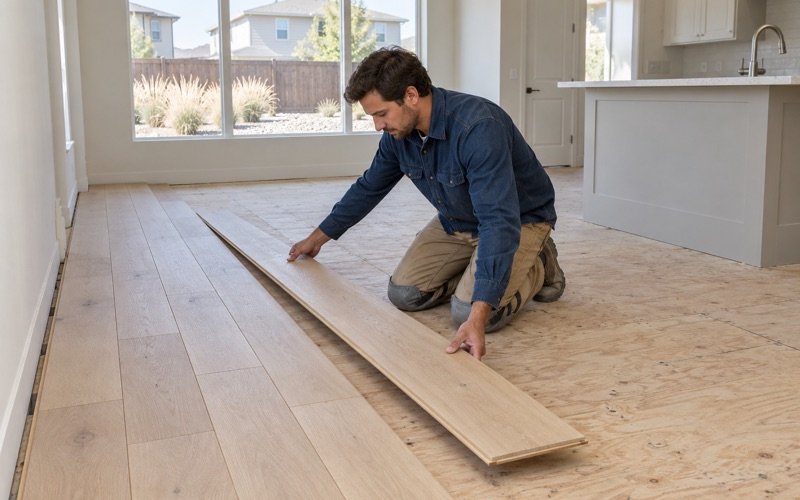
Some older houses had wood covered or removed in places over the years, and owners often want those rooms brought back to wood. We install solid hardwood when it can tie into an existing floor, and engineered wood when height, subfloor conditions or the room itself make a floating floor or glue-down engineered product the better fit.
Tying new boards into old ones means matching species and width, whether red oak, white oak or maple, and weaving the new rows into the existing ones instead of butting them at a doorway. Where the floors cannot meet flush, a reducer or threshold handles the transition, and quarter round is reinstalled along the base.
Acclimation and Seasonal Gaps
New wood arrives carrying more moisture than a heated Front Range house holds through winter. We let it acclimate, take moisture meter readings of the boards and the subfloor, and talk through indoor humidity with you, because a floor installed without that step can open up or cup once the furnace season settles in.
On existing floors, the winter gaps that show up between boards are usually seasonal shrinkage rather than failure. We read them against the time of year and the moisture numbers before anyone fills a seam, since a gap filled in January is often a gap that pushes back and cracks the filler when the boards swell again by summer.
Choosing the Right Approach for Each Era
Because the town’s houses span so many decades, the right plan for one home can be the wrong plan for the house two doors down. Our approach starts with the build era and the condition of the wood, then works through color, stairs and any water damage before a single board is sanded or replaced.
Stain Samples and Finish Choices
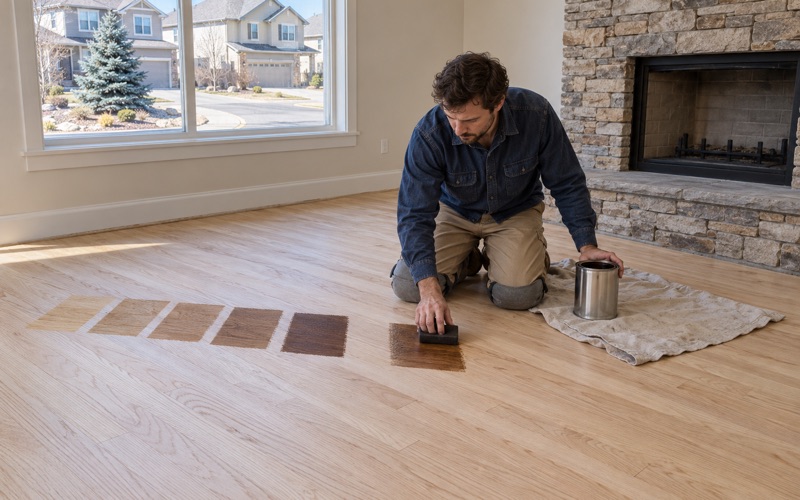
Red oak in an older house often reads as orange oak under a fresh coat of clear oil-based finish, and a stain that looks right in a showroom can read very differently in a west-facing living room. We lay stain samples on your own floor, in your own light, and let you see them at different times of day before choosing.
Sheen level matters as much as color. A satin or matte finish hides the dents and fine scratches an older floor has earned, while gloss shows every one. For owners who want a softer, low-luster look, hardwax oil is another option, with the trade-off of more regular maintenance than a polyurethane.
Stair Treads, Landings and Water Damage Repairs
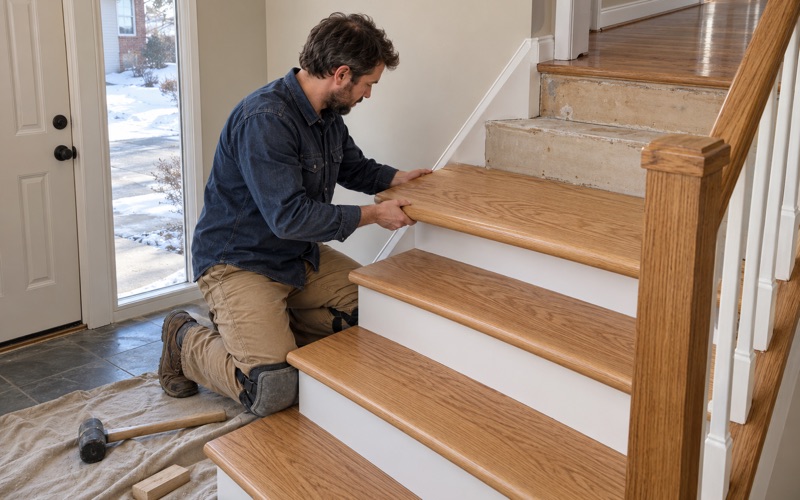
Stairs are quoted tread by tread, since stair treads, stair nosing and risers on an older staircase rarely wear evenly. When a new floor meets a landing, we check the finished height so the top or bottom riser height stays consistent with the rest of the flight instead of creating a step that catches a foot.
When water from a burst pipe, a washer or a supply line reaches a floor, we trace the source, dry the area and measure moisture before any board is replaced. Mild cupping can ease as the wood dries, and we document each room for your adjuster so the claim reflects what the readings showed.
Refinishing Schedules in Occupied Small-Lot Houses
In a small house there is rarely a spare wing to retreat to while floors cure. Where rooms can be split without leaving a visible line, we stage the work so the whole house is not out of use at once, and we explain cure times for each finish so you know when furniture can return.
Waterborne polyurethane generally lets a room return to light use sooner and carries less odor, which matters when a family is living in the next room. Oil-modified polyurethane builds a warmer amber tone over time. We walk through both with you, since the better choice depends on the era of the floor and how the house is used.
- 20+ Years on Wood Floors
- Moisture Readings Before Repairs
- Stain Samples on Your Own Floor