Broomfield Wood Flooring has spent more than 20 years on wood-flooring in Alamo Placita and the neighborhoods around it, and we treat every house here as a question of era before a question of product. Refinishing, repair, new installation and stair work all start with knowing when a home was built and what the boards have already been through.
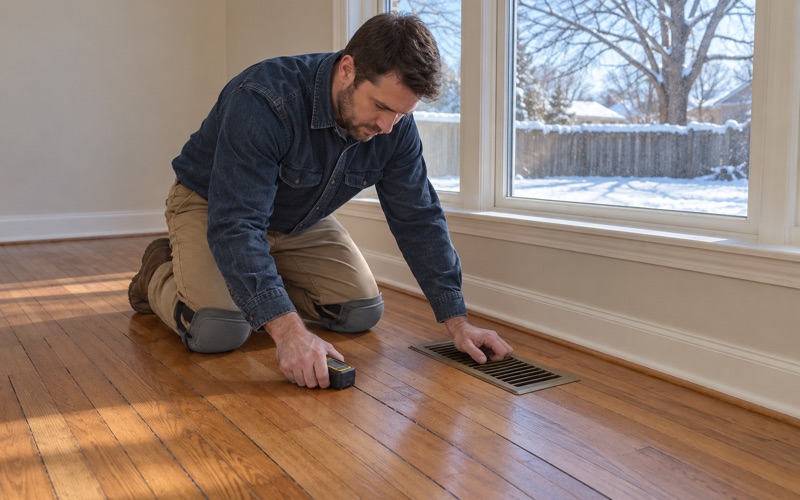
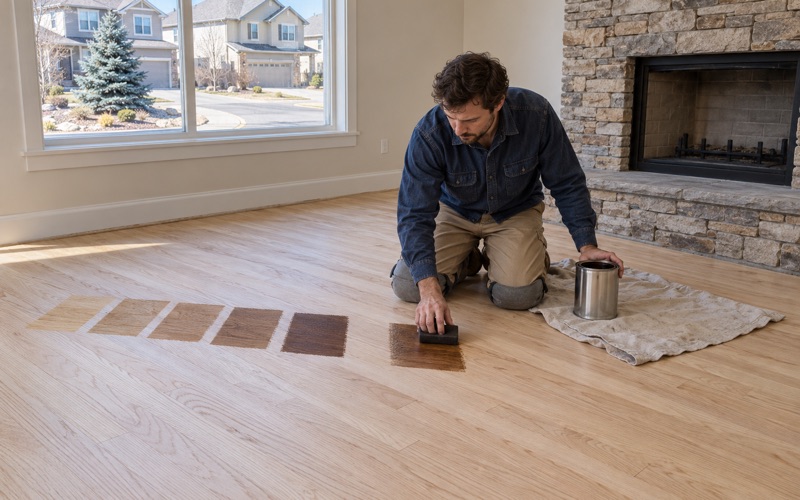
That matters because a floor in one of these houses may be a century old or close to it, and the right move is rarely obvious from the doorway. We take moisture readings with a moisture meter, look at how much wood sits above the tongue, and lay stain samples on your own boards in your own light before anyone picks a color.
Gaps, squeaks and cracked boards get traced to a cause rather than filled and forgotten. Winter seams are read against the furnace season that opened them, and we talk through indoor humidity before new wood goes down, because a heated Front Range house in January is far drier than the boards were when they arrived.
Two Halves of One Landmark District
Alamo Placita is a historic district and unofficial neighborhood of Denver, named for Alamo Placita Park on the north side of Speer Boulevard between Ogden and Emerson Streets. It is governed by the City and County of Denver, and its landmark status comes from Ordinance No. 449, Series 2000, with a period of significance running from 1889 to 1942.
That 53-year span is the key to the floors. The district was not built in one push. It grew in two distinct phases on either side of 4th Avenue, and the houses in each half belong to different decades and different architectural styles. We start every estimate here by placing the house in one half or the other.
Placing the House Before Any Estimate
When we walk into an Alamo Placita home, the build decade shapes almost everything that follows: how many sandings the boards may have taken, how the subfloor was framed, whether an old finish might hide something, and which replacement stock will sit flush beside what is already there. Guessing that decade from a hallway is how a refinish goes wrong.
So the district’s own history becomes our first reference. A cottage from the early blocks north of 4th Avenue and a Tudor from the interwar blocks south of it can sit only a few blocks apart and still need entirely different handling, from the grit sequence on the drum sander to the way we patch a worn threshold.
Lead-Safe Sanding in Pre-1978 Homes
Every house built within the district’s 1889-1942 period of significance predates 1978, so we check the build year and look for painted surfaces before any sanding starts. Painted baseboards, shoe molding, stair stringers and old thresholds can all sit in the dust path of a floor sander, and that has to be known before the machine is switched on.
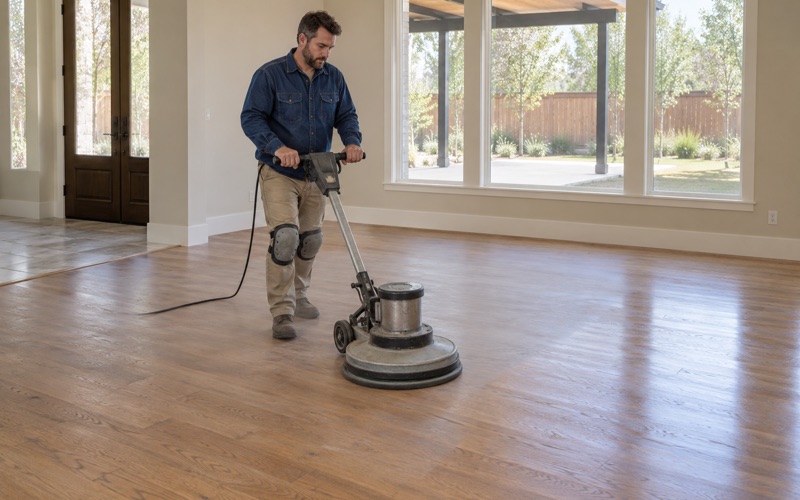
That check also shapes the method. Where paint is present, we plan containment and cleanup around it, and we favor dustless sanding equipment that pulls debris straight into a collection system. On floors that are sound and only dull, a screen and recoat may avoid heavy sanding altogether and keep more of an old board intact.
Looking for wood-flooring closer to West Pleasant View? See West Pleasant View Wood-Flooring.
North of 4th Avenue: Queen Anne Cottages and Denver Squares
The district began in 1889 as the Arlington Park Addition, developed by the Arlington Park Land Improvement Company. Robert W. Speer, later Denver’s mayor, was an investor in the development. The blocks north of 4th Avenue carry that first phase: Queen Anne houses, Classic Cottages, Denver Squares and Dutch Colonial Revival homes, with a few Mission Revival and Bungalow houses mixed in.
The northern blocks were settled by many Swedish, and later Greek, immigrants. Houses that have stood this long have usually been remodeled more than once, and on a floor that history tends to show up as mismatched repairs, boards cut in around old openings, and finish layers stacked one on another. We map those patches before quoting anything.
Refinishing Queen Anne Cottage Floors
A floor in an early cottage may already have been sanded several times, so the first thing we measure is the wood left above the tongue. If little remains, we steer toward a gentler grit sequence or a screen and recoat instead of a full sand that could expose the tongue and groove joints. Checking at a floor register often answers the question cleanly.
Species matters here too, and we identify it on site rather than assume it. Once we know what the boards are, we match stain samples to that wood, because the same color reads very differently on red oak than on white oak, and boards that have aged for decades rarely take stain the way new stock does.
Board Replacement in Denver Squares
Denver Squares are boxy, symmetrical houses, which fits the district’s description of single-family homes and rowhouses with boxy shapes and symmetrical massing. Their floors often run straight through several connected rooms, so a damaged patch in the middle of a run cannot simply be cut out and squared off. It needs board replacement that is woven into the existing courses.
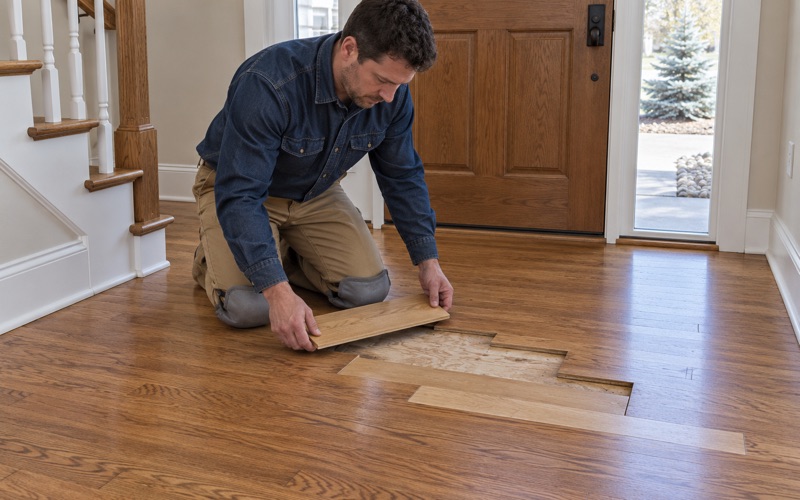
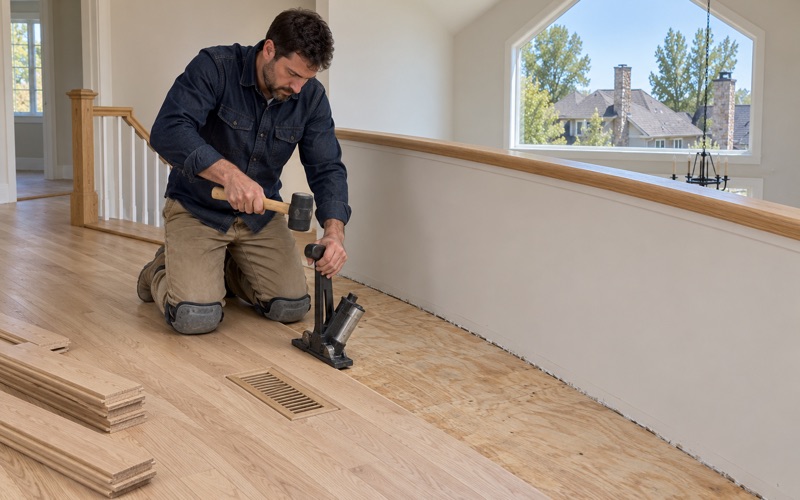
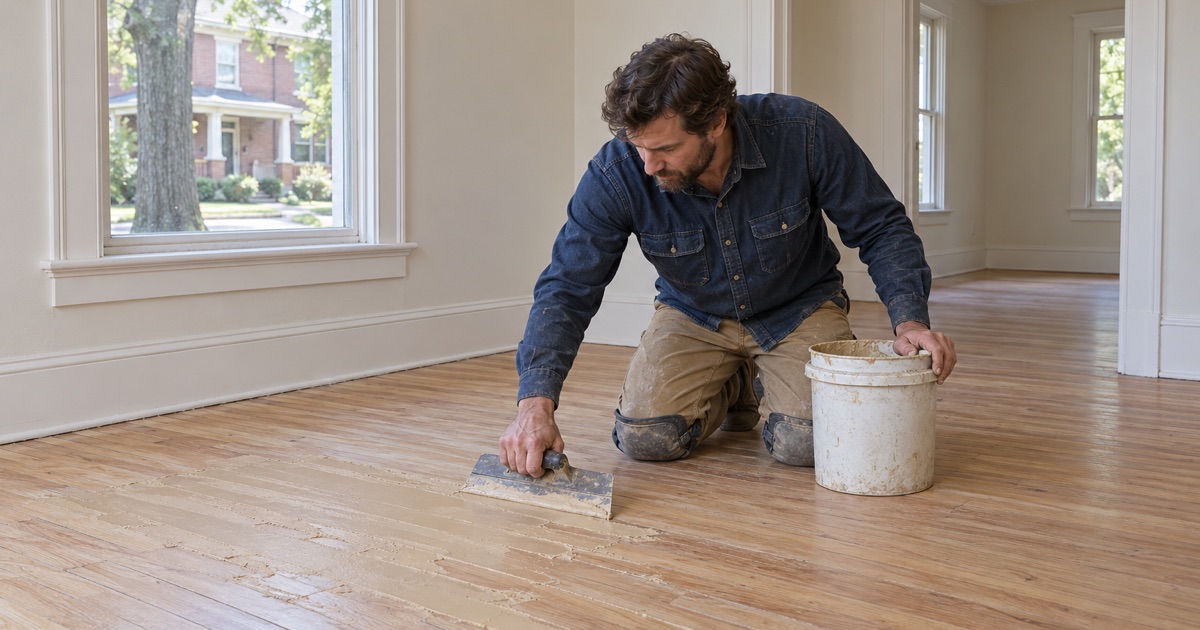
We lace new boards in at staggered lengths, fasten them with flooring cleats or staples suited to the stock, and sand the repair together with the surrounding floor so it disappears. Squeaks and popping boards in these houses get traced to the joist or subfloor below them, because filling a gap over a loose board only hides it for a season.
South of 4th Avenue: Bungalows and Tudors on Amusement Park Land
The blocks below 4th Avenue have a stranger history. That land was home to the Arlington Park Amusement Park, which operated intermittently from 1892 to 1902, and the remainder was developed between 1915 and 1942 for residential use. The houses there are mostly Bungalows, Tudors and Mission Revival homes, built around Alamo Placita Park, which S.R. DeBoer designed in 1927.
For floor work, that means the southern half is roughly a generation younger than the first cottages to the north. These interwar houses may have seen fewer rounds of sanding simply because they are younger, but we measure rather than assume, and every one of them still falls inside the period that calls for a lead-safe check first.
Bungalow Floor Finishes Room by Room
Bungalows put most living space on one level, often with a front room opening into a dining room and a short hall to the bedrooms. That layout makes traffic lanes easy to spot: a worn path from the front door, a dull track through the dining room, a faded strip where sun lands through the same window every afternoon.
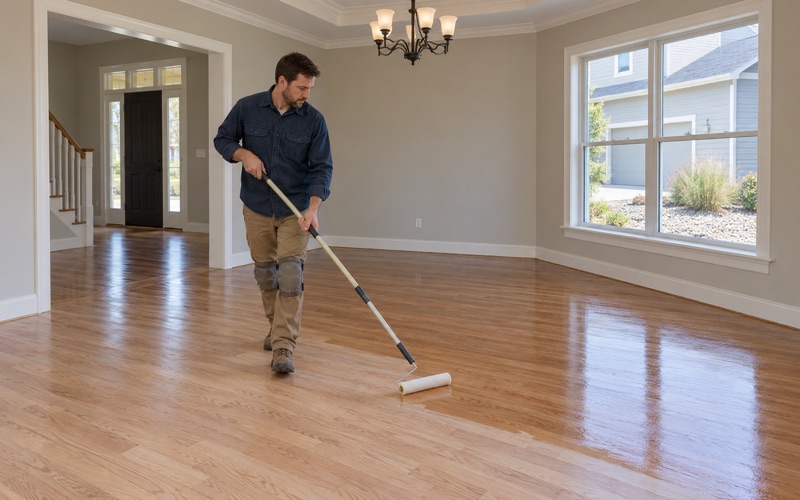
We sand those lanes and the sun fade out with the rest of the floor rather than spot-treating them, then choose a finish for how the room is used. Waterborne polyurethane stays clearer and is less likely to push oak toward orange, while oil-modified polyurethane warms the color, and hardwax oil suits owners who would rather touch up than recoat.
Stair Treads, Landings and Sheen
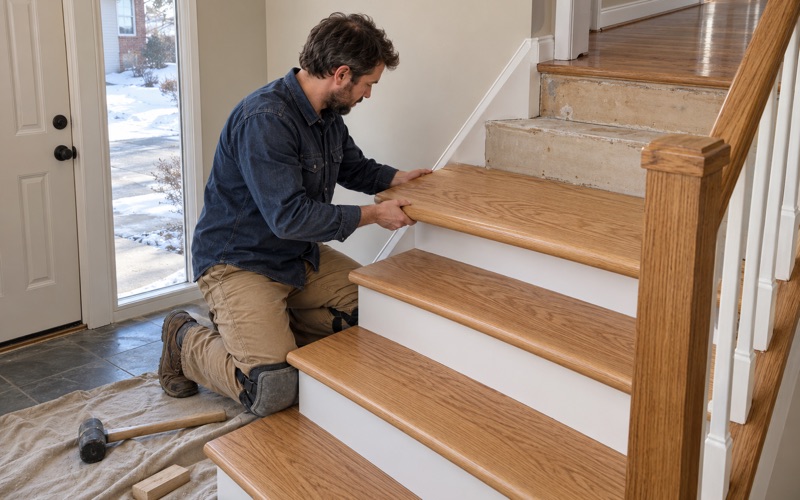
Any house here of one and a half or two stories brings stairs into the job. We quote stair treads one by one, check the nosing on each, and measure the landing before a new floor goes on it, because added thickness at the top of a flight changes the riser height and can leave one step taller than the others.
Sheen is the other choice people underestimate. A matte or satin sheen level hides fine scratches and suits an interwar interior, while gloss shows every mark on a well-used stair. We set samples of both stain and sheen on your own treads under your home’s lighting, so the decision is made on the actual wood rather than a showroom board.
Brick Homes, Landmark Review and New Wood Floors
Across both halves, the City’s district document describes brick construction as typical, in a variety of red and tan brick colors, with foundations typically brick or stone. Buildings are predominantly one, one and a half and two stories, on lots roughly 125 feet deep and 25 to 50 feet wide. Those narrow lots put houses close together, which affects how we stage equipment and material.
Acclimating New Hardwood in Brick Houses
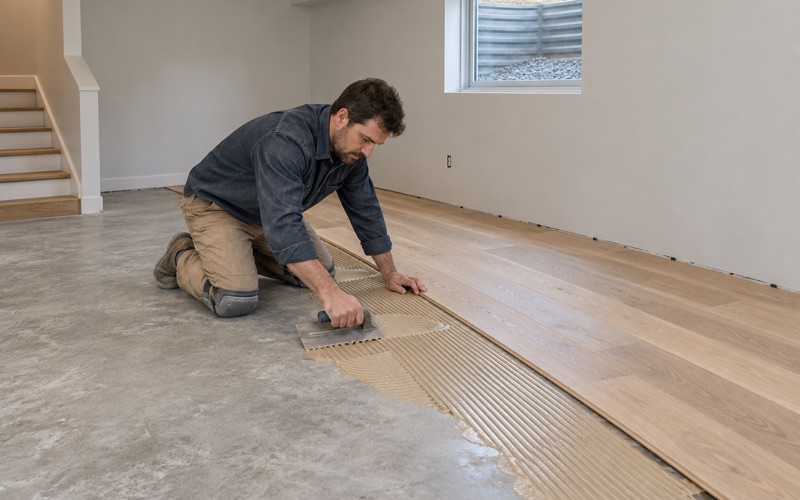
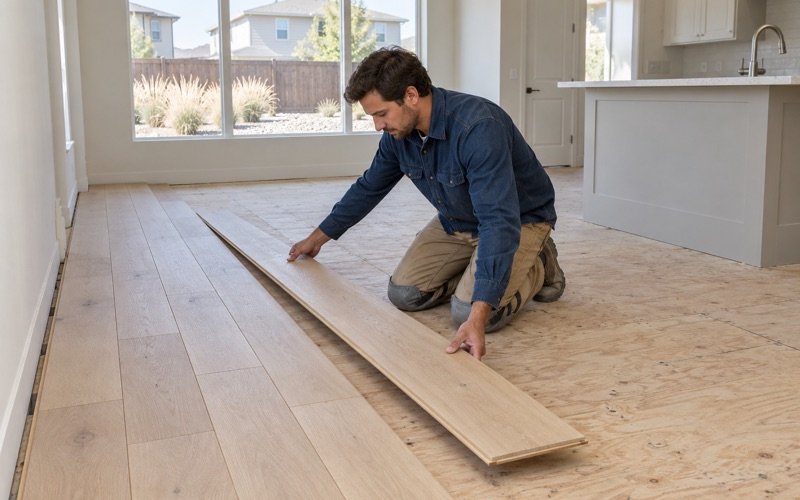
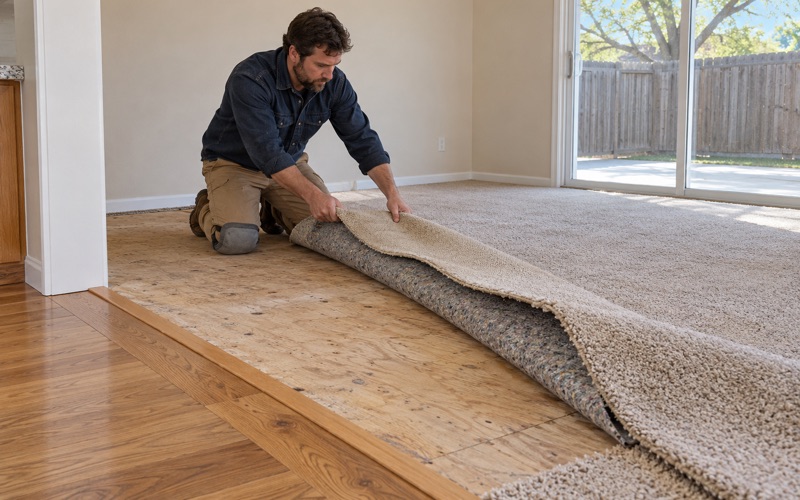
When a room needs new wood, whether solid hardwood laced into an old floor or a fresh installation, acclimation comes first. We check the equilibrium moisture content the boards should reach, read relative humidity in the house, and talk through a whole-house humidifier if winter air runs very dry, since boards installed during a humid week can shrink and open seasonal gaps by February.
Existing floors get the same reading before we touch a winter gap. Board gapping that appears when the furnace is running often closes again by summer, so filling it in January can lead to crowning or cupping later. We measure first, then decide whether a gap is seasonal shrinkage or a fastening problem worth fixing.
Water Damage Documented for the Adjuster
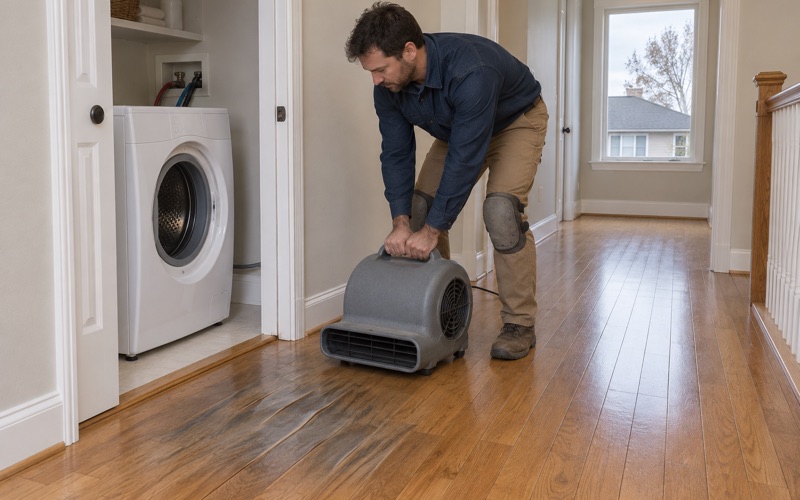
Plumbing and roofs fail in houses of every age, and a burst pipe, a leaking washer, a failed supply line or a roof leak can leave water stains, cupping or buckling across several rooms. We trace the source, dry the floor, and track it with a moisture meter until the readings settle before any board is replaced.
Each affected room is documented as we go, with readings and photos an insurance adjuster can follow. In a historic house that record also helps argue for repair over replacement, since matching aged boards and existing finish is often possible once the floor has dried back to its normal range. We say plainly when it is not.
Working Within the Landmark District
All properties within a Denver historic district are subject to design review, and the City applies that review to exterior projects that require building or zoning permits at landmark properties and in historic districts. The Denver Landmark Preservation Commission and its staff handle that process, while Denver Community Planning and Development is the city’s building department.
When a flooring job also reaches an exterior door, a threshold or a porch, we raise it early so the right City office can be asked before anything is ordered or removed. Inside, our own aim is simple: keep what is sound, repair what can be repaired, and replace only what has truly failed.
- 20+ Years on Wood Floors
- Moisture Readings Before Repairs
- Stain Samples on Your Own Floor